

Our Services
Site Measurement Melbourne for As-Built Drawings
A drafting-led measured building survey for as-built CAD drawings. The site measure produces an existing conditions plan across Melbourne and VIC. Every job includes DWG + PDF. Laser scanning is available on request as a quote-based option. A call-out fee may apply.
Get a Free Quote
Tell us about your project, we respond within 24 hours.
Or call us now: 0413 646 700 · We respond within 24 hours
Site Measurement in Melbourne: What We Capture
Drafting-led as-built CAD drawings from a site measure across Melbourne and VIC are the as-built drawings Melbourne projects need before a renovation, extension or redline. That set is an existing conditions plan: a measured building survey of the walls, openings and room sizes as they stand. Every job includes DWG + PDF. If you are weighing that against a feature and level survey, read measured building survey vs feature and level survey in Victoria. We measure across metropolitan Melbourne, inner and outer suburbs, the Mornington Peninsula, Geelong and regional Victoria. Laser scanning is available on request for larger, complex or highly detailed spaces. It is a quote-based option, with no published price. Most homes, shops and hospitality tenancies are a straightforward site measure into CAD. We recommend the right method after we see the brief. Arya does not do land, title or boundary surveys. Refer those to a licensed land surveyor. A call-out fee may apply to the site visit. We do not publish an amount. Why every drawing leaves as both files is in PDF vs DWG: why Arya delivers both.
Needed whenever there's no accurate, up-to-date floor plan, before a renovation or extension, before a liquor or architectural redline when digital plans don't exist, or when a fitout designer needs an existing conditions plan from a site measure. Hospitality venues heading to a licence can use the free liquor licence checklist for Victoria once the floor is drawn. Accessibility and SDA changes to an existing dwelling start from the same visit: see NDIS, SDA and accessibility drafting in Melbourne. For commercial lettable-area figures (NLA/GLA) or a real estate listing plan, see the related services below.
- Full site visit and on-site measure
- Laser scanning available on request (quote-based, no published price)
- Existing floor plan and as-built CAD drawing
- Roof and site context where in scope (building context, not a land, title or boundary survey)
- DWG + PDF on every job
- Free quote before we book
- A call-out fee may apply to the site visit (no published amount)
Commercial and hospitality
Site measurements for commercial and hospitality fit-outs
Before fit-out design starts, a shop, restaurant, bar or retail tenancy needs an existing conditions plan of the space as it stands. A site measure captures walls and openings, services, and ceilings, so the designer and builder are working from the building itself rather than a landlord's marketing plan.
Laser scanning is available on request for larger or more complex tenancies. It is quote-based, and we don't publish a price for it. Every job, whether a traditional measure or a laser scan, includes DWG + PDF.
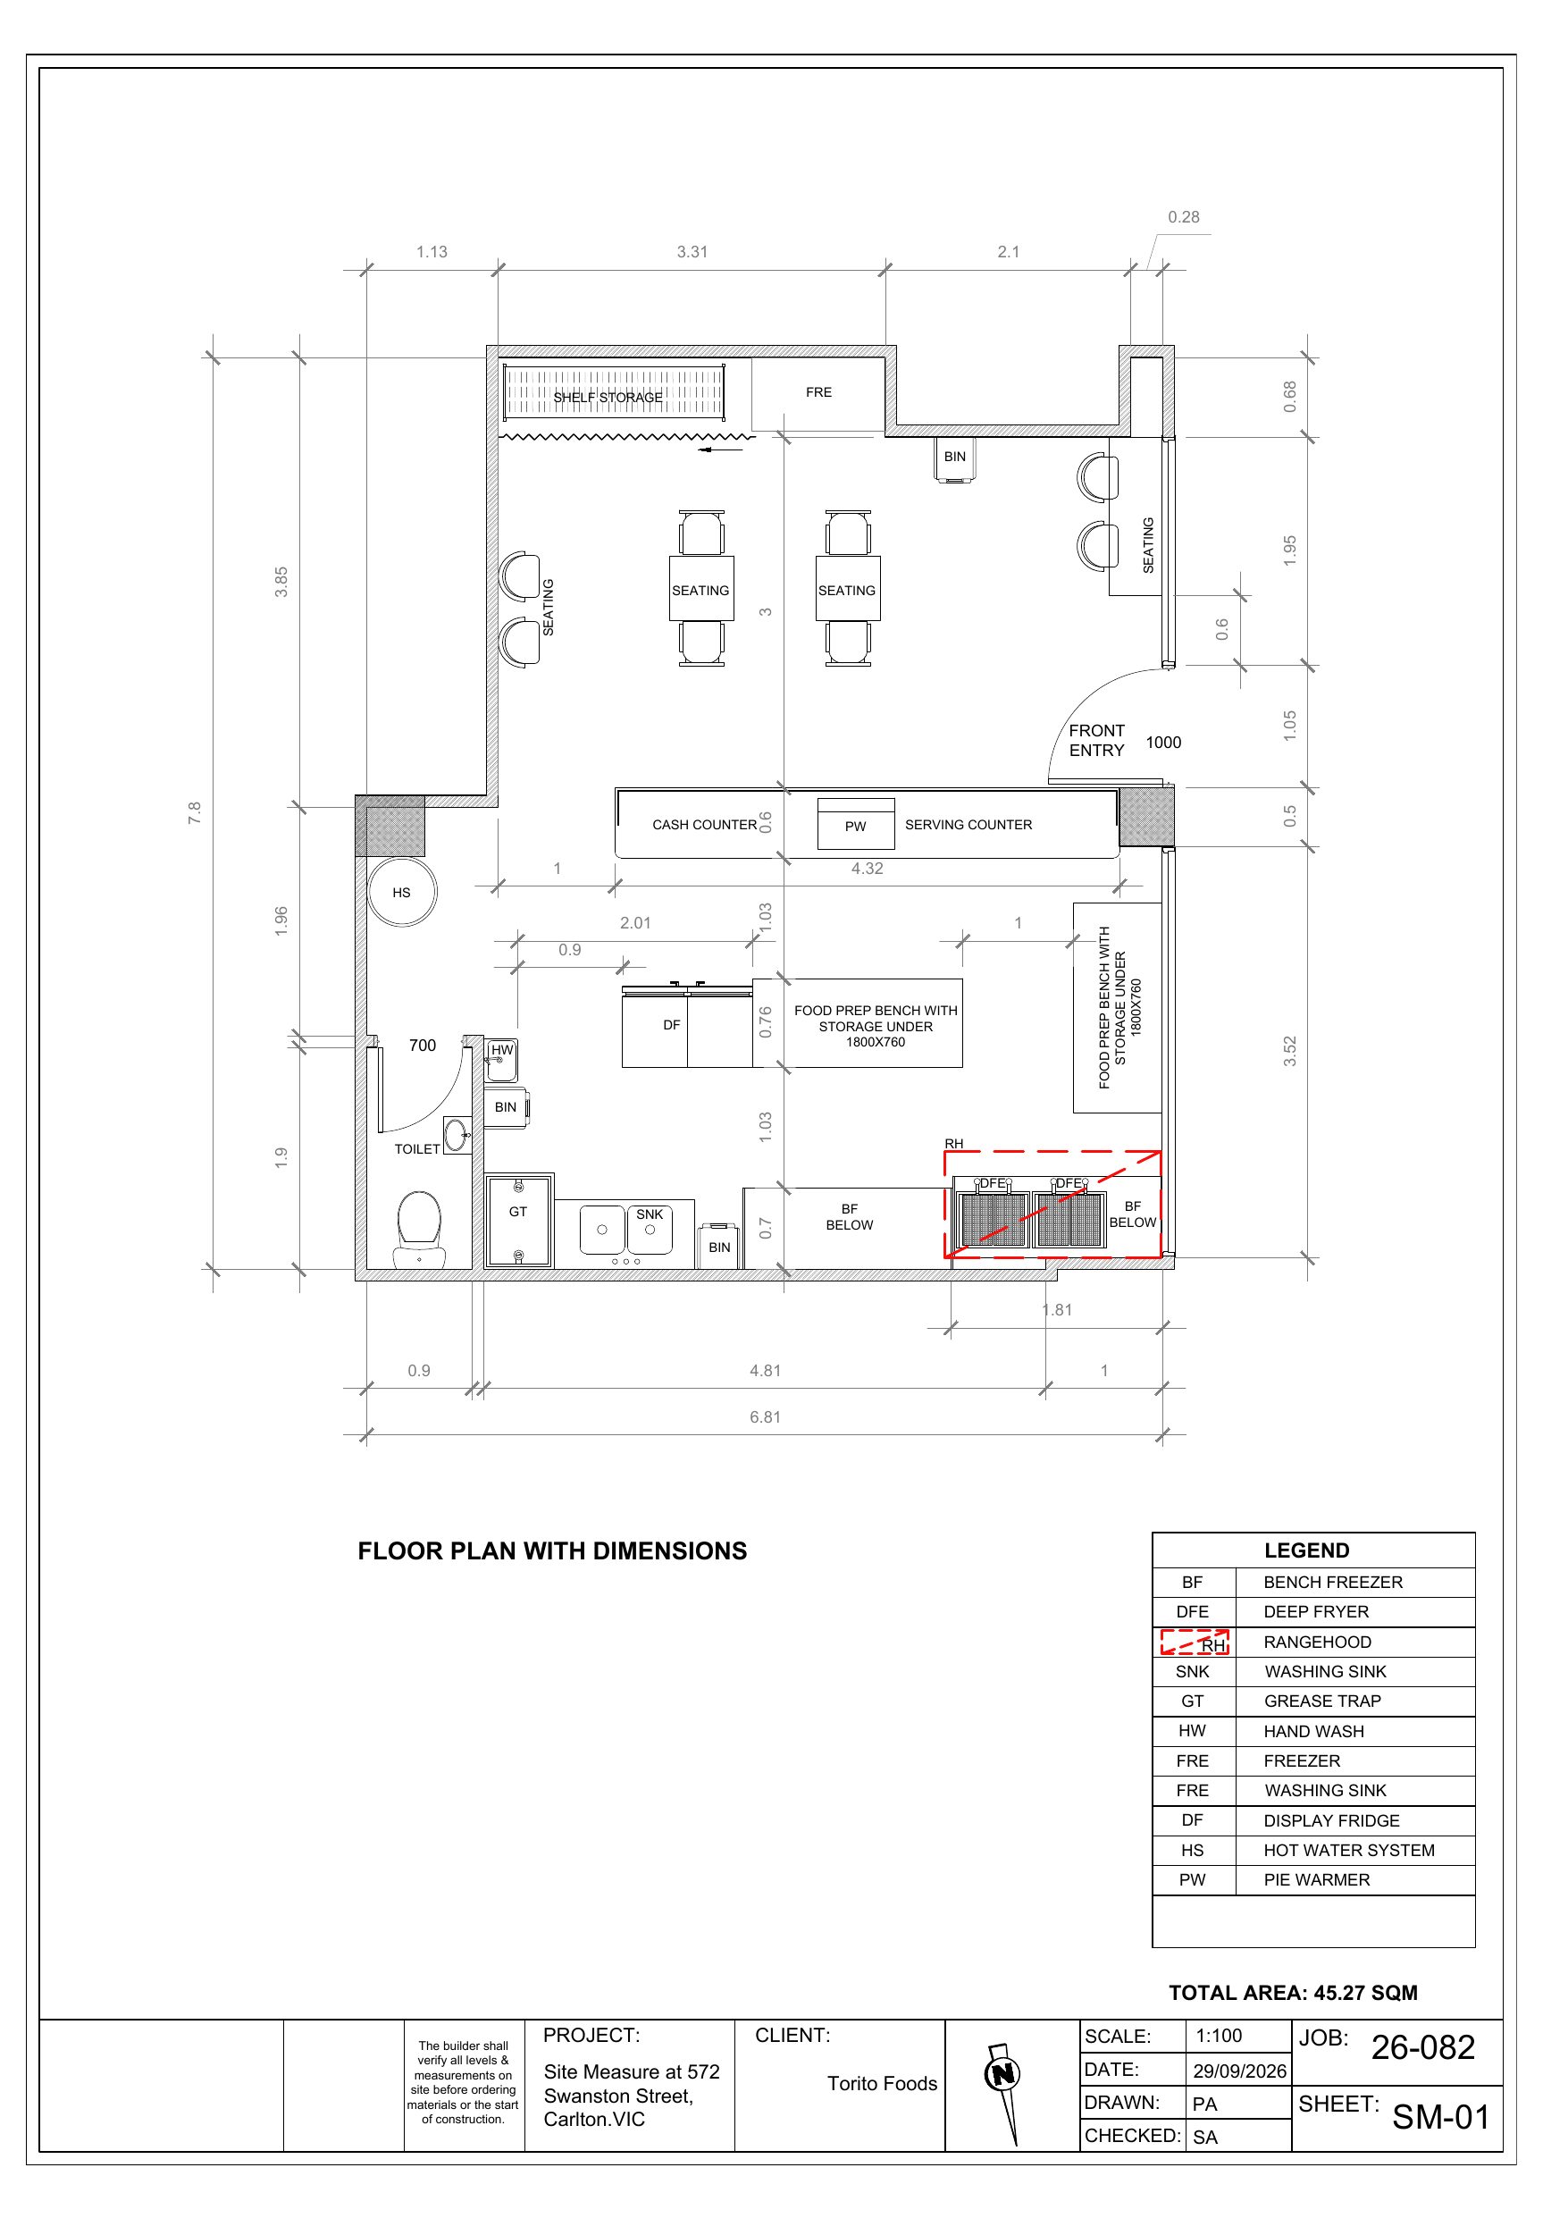
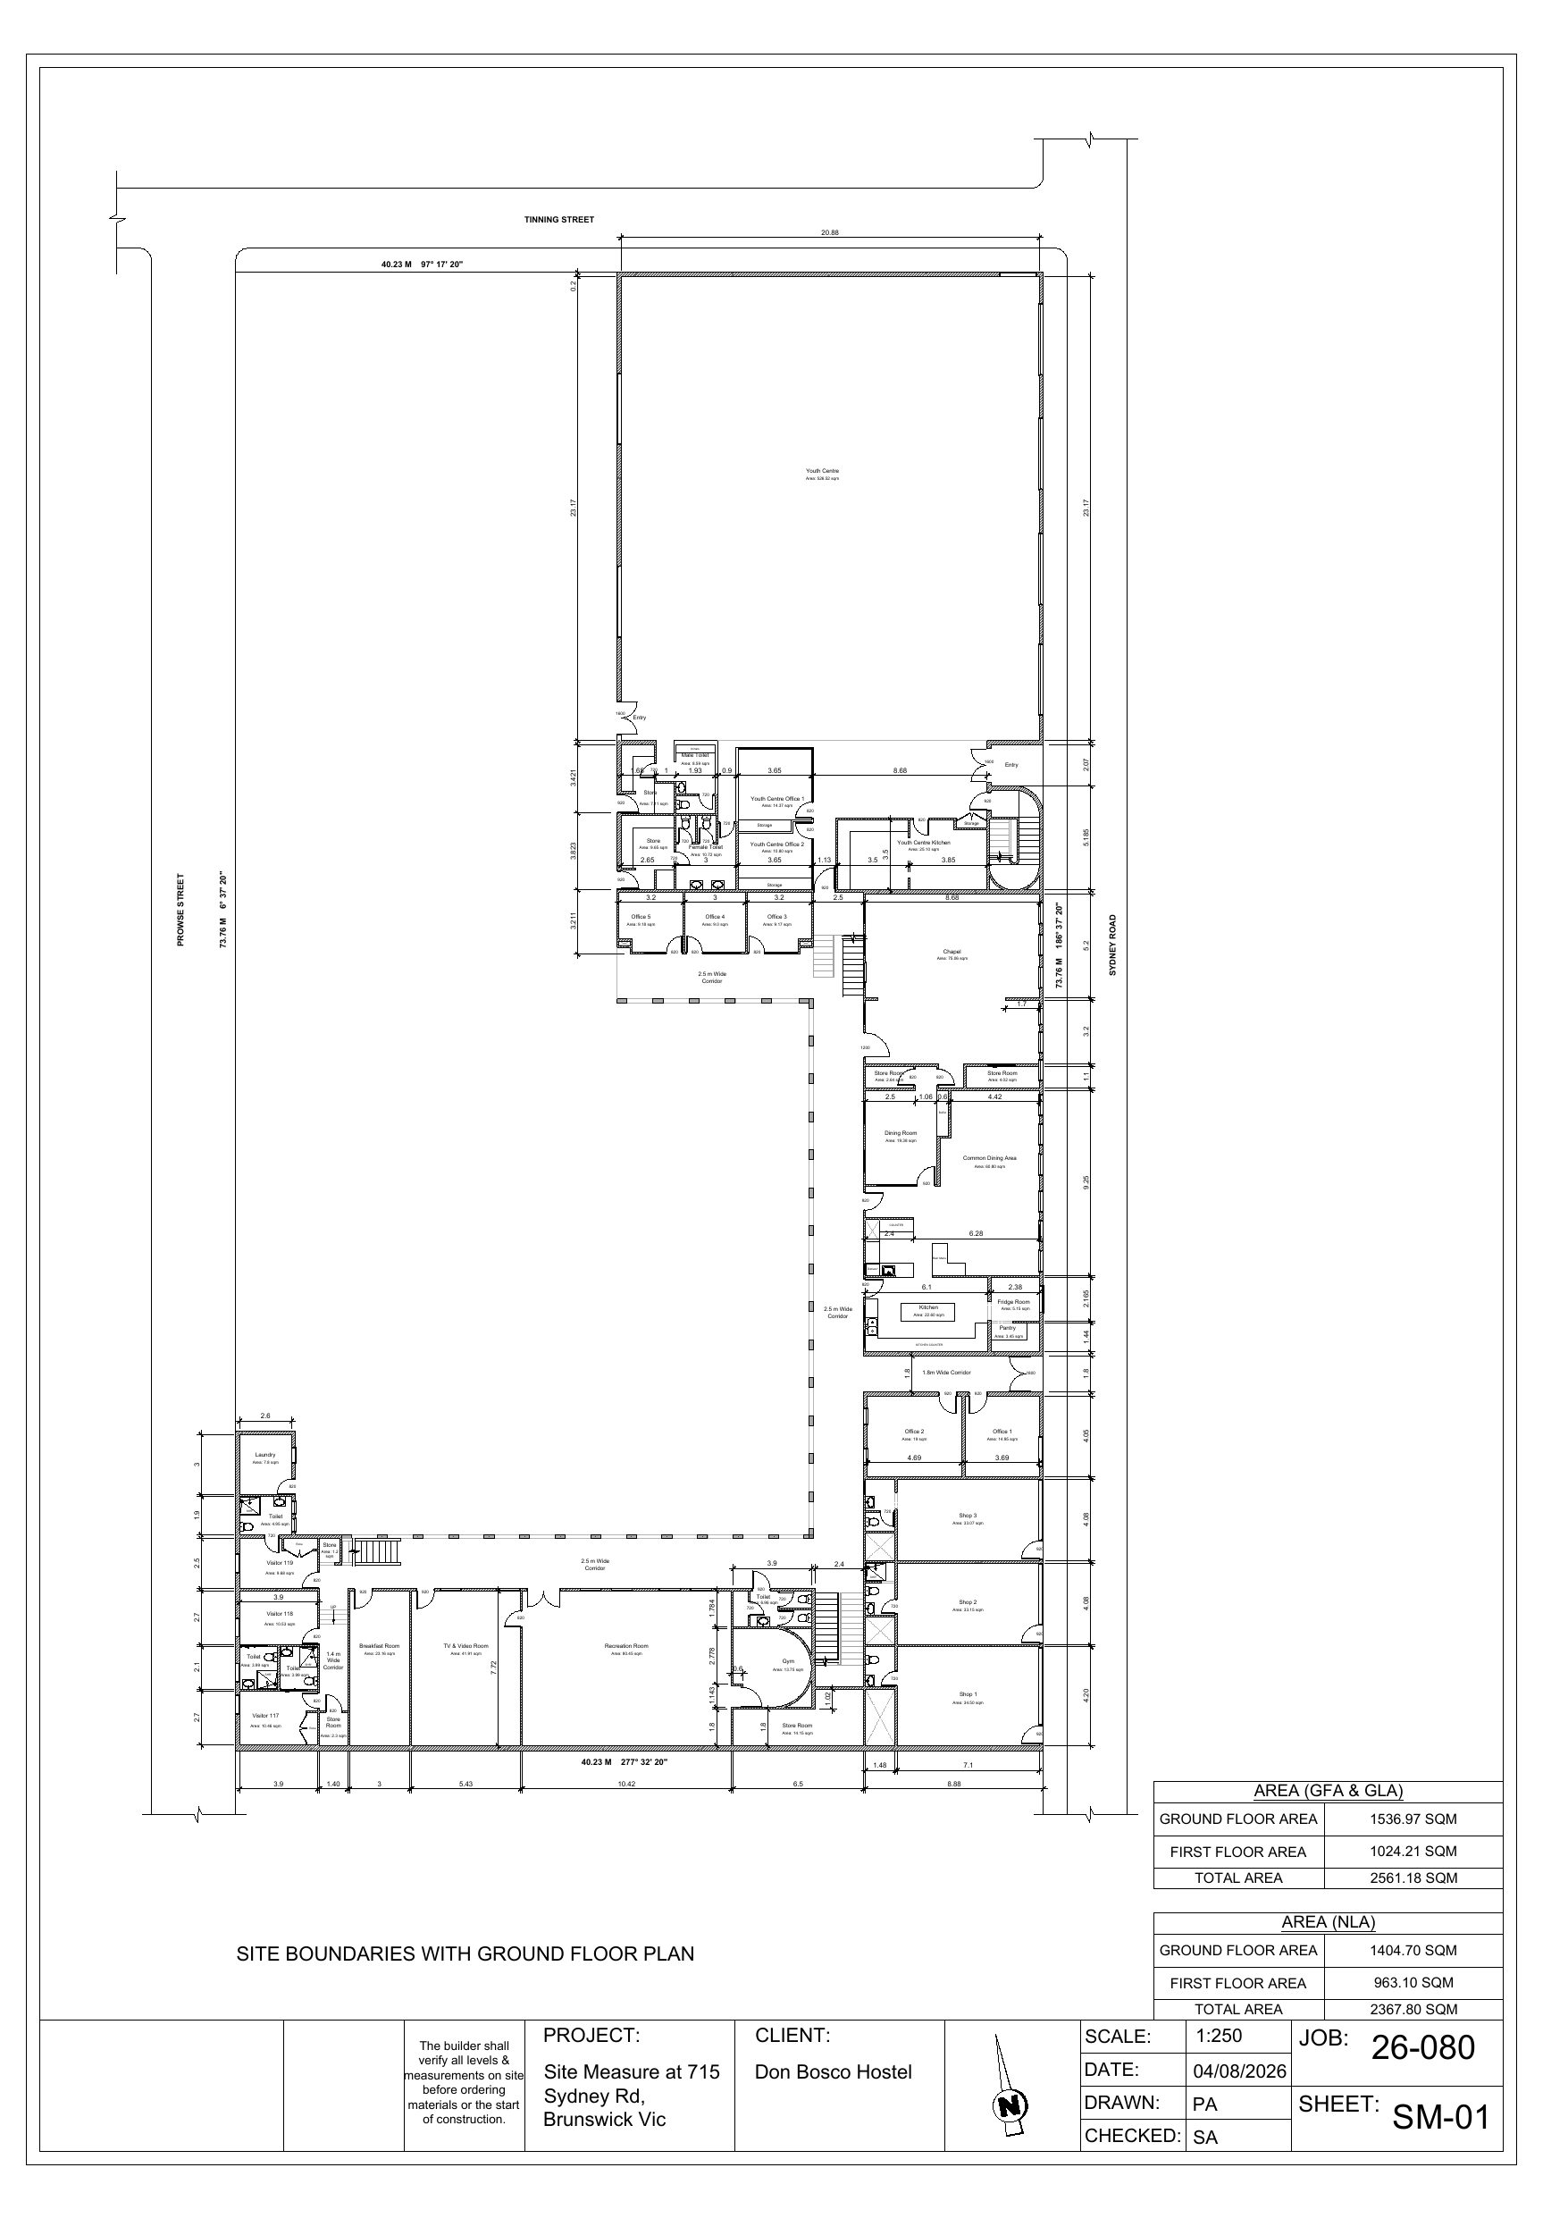
Recent examples: a measured food shop layout for Torito Foods in Carlton and a two-level measured survey of Don Bosco Hostel in Brunswick, both delivered as DWG + PDF.
When the measure is for a liquor licence, what happens on the day at a Melbourne venue walks through the visit before the red line is drawn.
Planning a Renovation or Extension?
Before any design work can start, we need an accurate picture of what's actually there. We visit your home, measure everything properly, room by room, roofline and external walls, and hand over clean, accurate drawings your designer or drafter can build from. No guesswork, no costly surprises once construction starts. If the home is unusually complex, laser scanning is available on request. It is quote-based, with no published price.
- Full site visit and measurement
- Existing floor plan drawing
- Roof and site context (not a land, title or boundary survey)
- DWG + PDF on every job
- Laser scanning available on request for complex homes
A free quote is confirmed before we book your measure, based on property size. A call-out fee may apply to the site visit. Laser scanning is available on request and quoted per job, with no published price. We'll recommend a traditional measure or a laser scan after we understand the building.
How It Works
Site Measurements, Step by Step
Book a site visit
We schedule a measure across Melbourne and Victoria.
We capture the building
Traditional on-site measure for most smaller jobs. Laser scanning is available on request when complexity, access or detail warrants it.
As-built drawings delivered
DWG + PDF on every job, ready to design from, redline from, or submit.
Ready to start your site measurements project? Get a fixed quote within 24 hours.
Why Arya Designs
Built around your project
Fixed Pricing
A clear, written quote before we start. No hourly billing, no surprises.
Unlimited Revisions
We revise your drawings until council approves them, at no extra charge.
24-Hour Response
Send your project brief and receive a quote or response within one business day.
Who We Help
Built for Your Industry
Builders
Avoid delays, rework and council issues. Get reliable drawings delivered on time.
Architects
A trusted drafting partner for overflow work and documentation support.
Renovators
Stress-free approvals handled from concept to submission.
Real Projects
Site Measurements We've Delivered
Service FAQs
Site Measurements FAQs
Related Services
Other Ways We Help
"Really happy with the service from Arya Designs. They helped me with my house project drawings and handled the council requirements really well. They sorted everything quickly and made the process smooth. Communication was easy and they were always responsive. Would definitely recommend."
"Got my redline plan drafted and lodged by them for my cafe they were really responsive and affordable as well. They were really quick and got everything done in 48 hours."
"Really happy with the redline plans provided by Arya Designs. Super easy to work with, quick turnaround, and the plans were exactly what we needed for our liquor licence application. Made the whole process much less stressful. Highly recommend!"
Ready to get started?
Call 0413 646 700 or send your brief, we'll respond within 24 hours.
Request Your Quote
Tell us about your project, we respond within 24 hours.
Or call us now: 0413 646 700 · We respond within 24 hours