

Our Services
Real Estate Floor Plans, Melbourne & Australia-Wide
Clean, accurate marketing floor plans for residential listings, on-site measurement done fast, for real estate agents, sellers, landlords and buyers.
Get a Free Quote
Tell us about your project, we respond within 24 hours.
Or call us now: 0413 646 700 · We respond within 24 hours
Real Estate Floor Plans
A listing with a floor plan gets more genuine interest than one without, buyers want to see how a home actually flows before they book an inspection. We carry out the on-site measurement ourselves and produce a clean, branded floor plan ready to go straight into the listing, no guesswork, no rough sketches. Need on-site measurement for a commercial lease instead of a listing? See our Commercial & Real Estate On-Site Measurement services.
This service is built for a wide range of clients, not just real estate agencies. It's for: real estate agents preparing a listing, home sellers and vendors selling privately or wanting their own floor plan ready before choosing an agent, landlords and property managers marketing a rental, home buyers wanting to confirm room sizes and layout before an inspection, property stylists and interior designers planning furniture placement, renovators who need an accurate as-built plan before starting design work, and real estate photographers who want a reliable drafting partner to pair with their photography packages.
- On-site measurement of the property
- Clean, marketing-ready floor plan with room labels and dimensions
- Delivered as JPG and PDF
- Agency or personal branding available on request
How It Works
Real Estate Floor Plans, Step by Step
Book a site measure
We visit the property and measure every room on site with professional equipment.
Floor plan drawn
A clean, accurate floor plan drawn with room labels and dimensions, branded on request.
Delivered fast
Delivered as JPG or PDF, ready to upload to the listing.
Ready to start your real estate floor plans project? Get a fixed quote within 24 hours.
Why Arya Designs
Built around your project
Fixed Pricing
A clear, written quote before we start. No hourly billing, no surprises.
Unlimited Revisions
We revise your drawings until council approves them, at no extra charge.
24-Hour Response
Send your project brief and receive a quote or response within one business day.
Who We Help
Built for Your Industry
Builders
Avoid delays, rework and council issues. Get reliable drawings delivered on time.
Architects
A trusted drafting partner for overflow work and documentation support.
Renovators
Stress-free approvals handled from concept to submission.
Real Projects
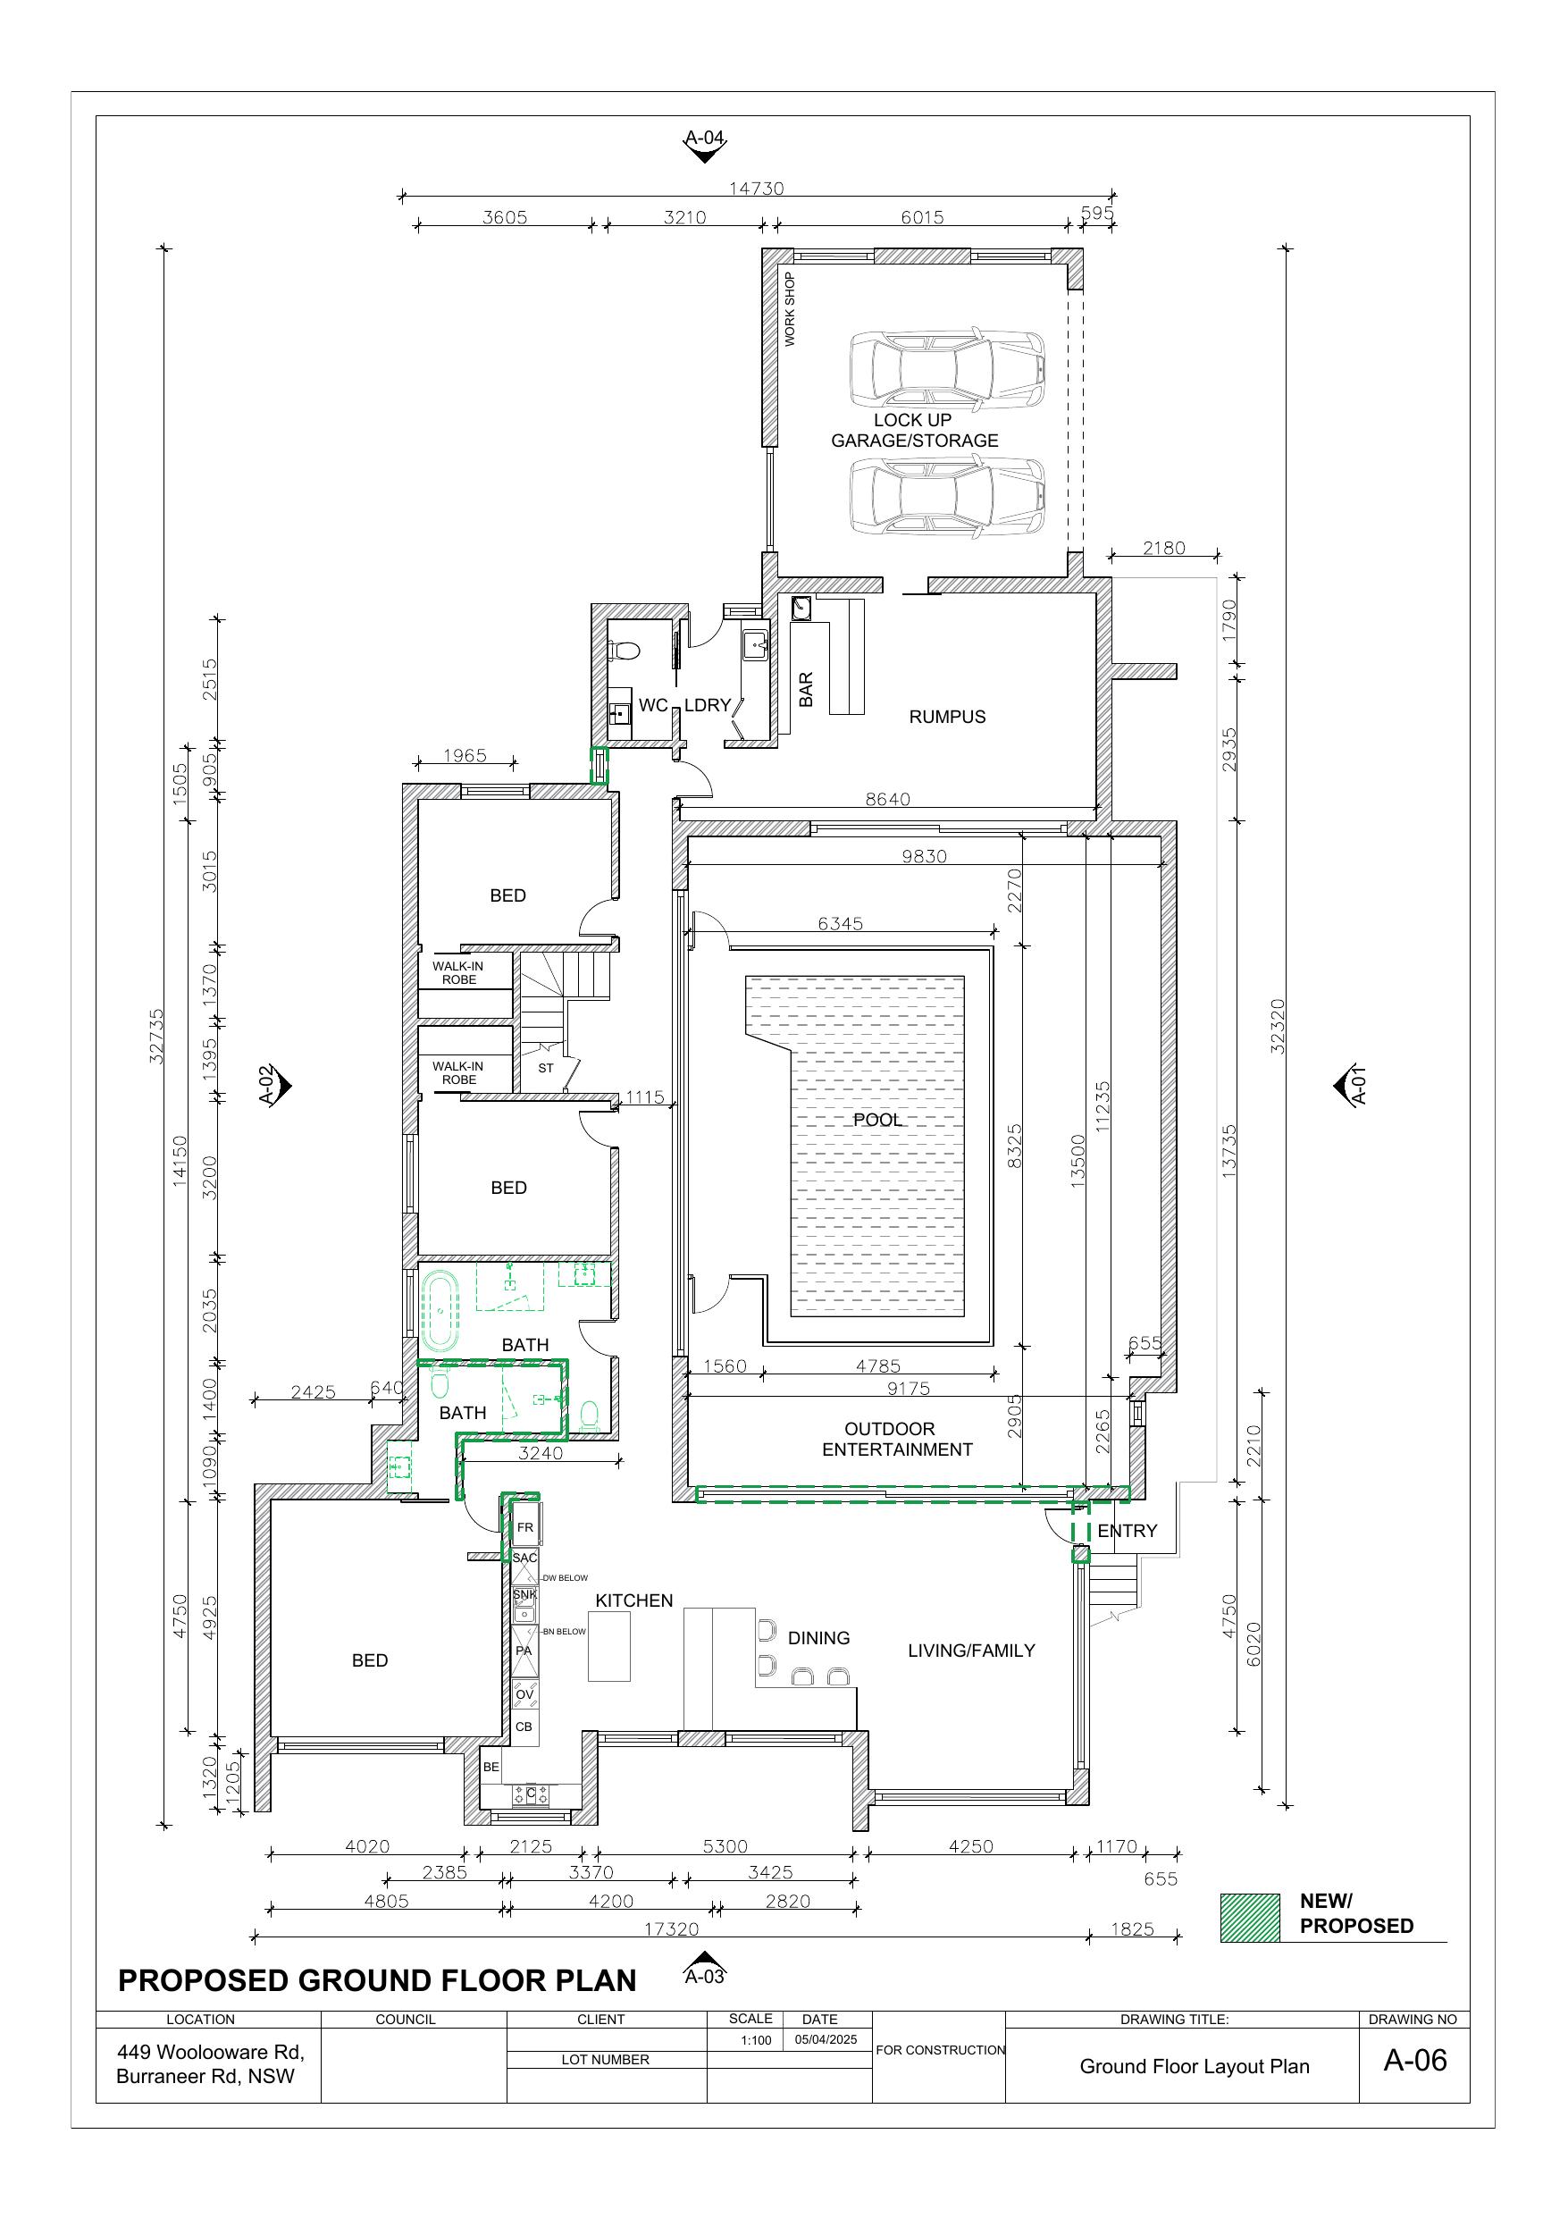
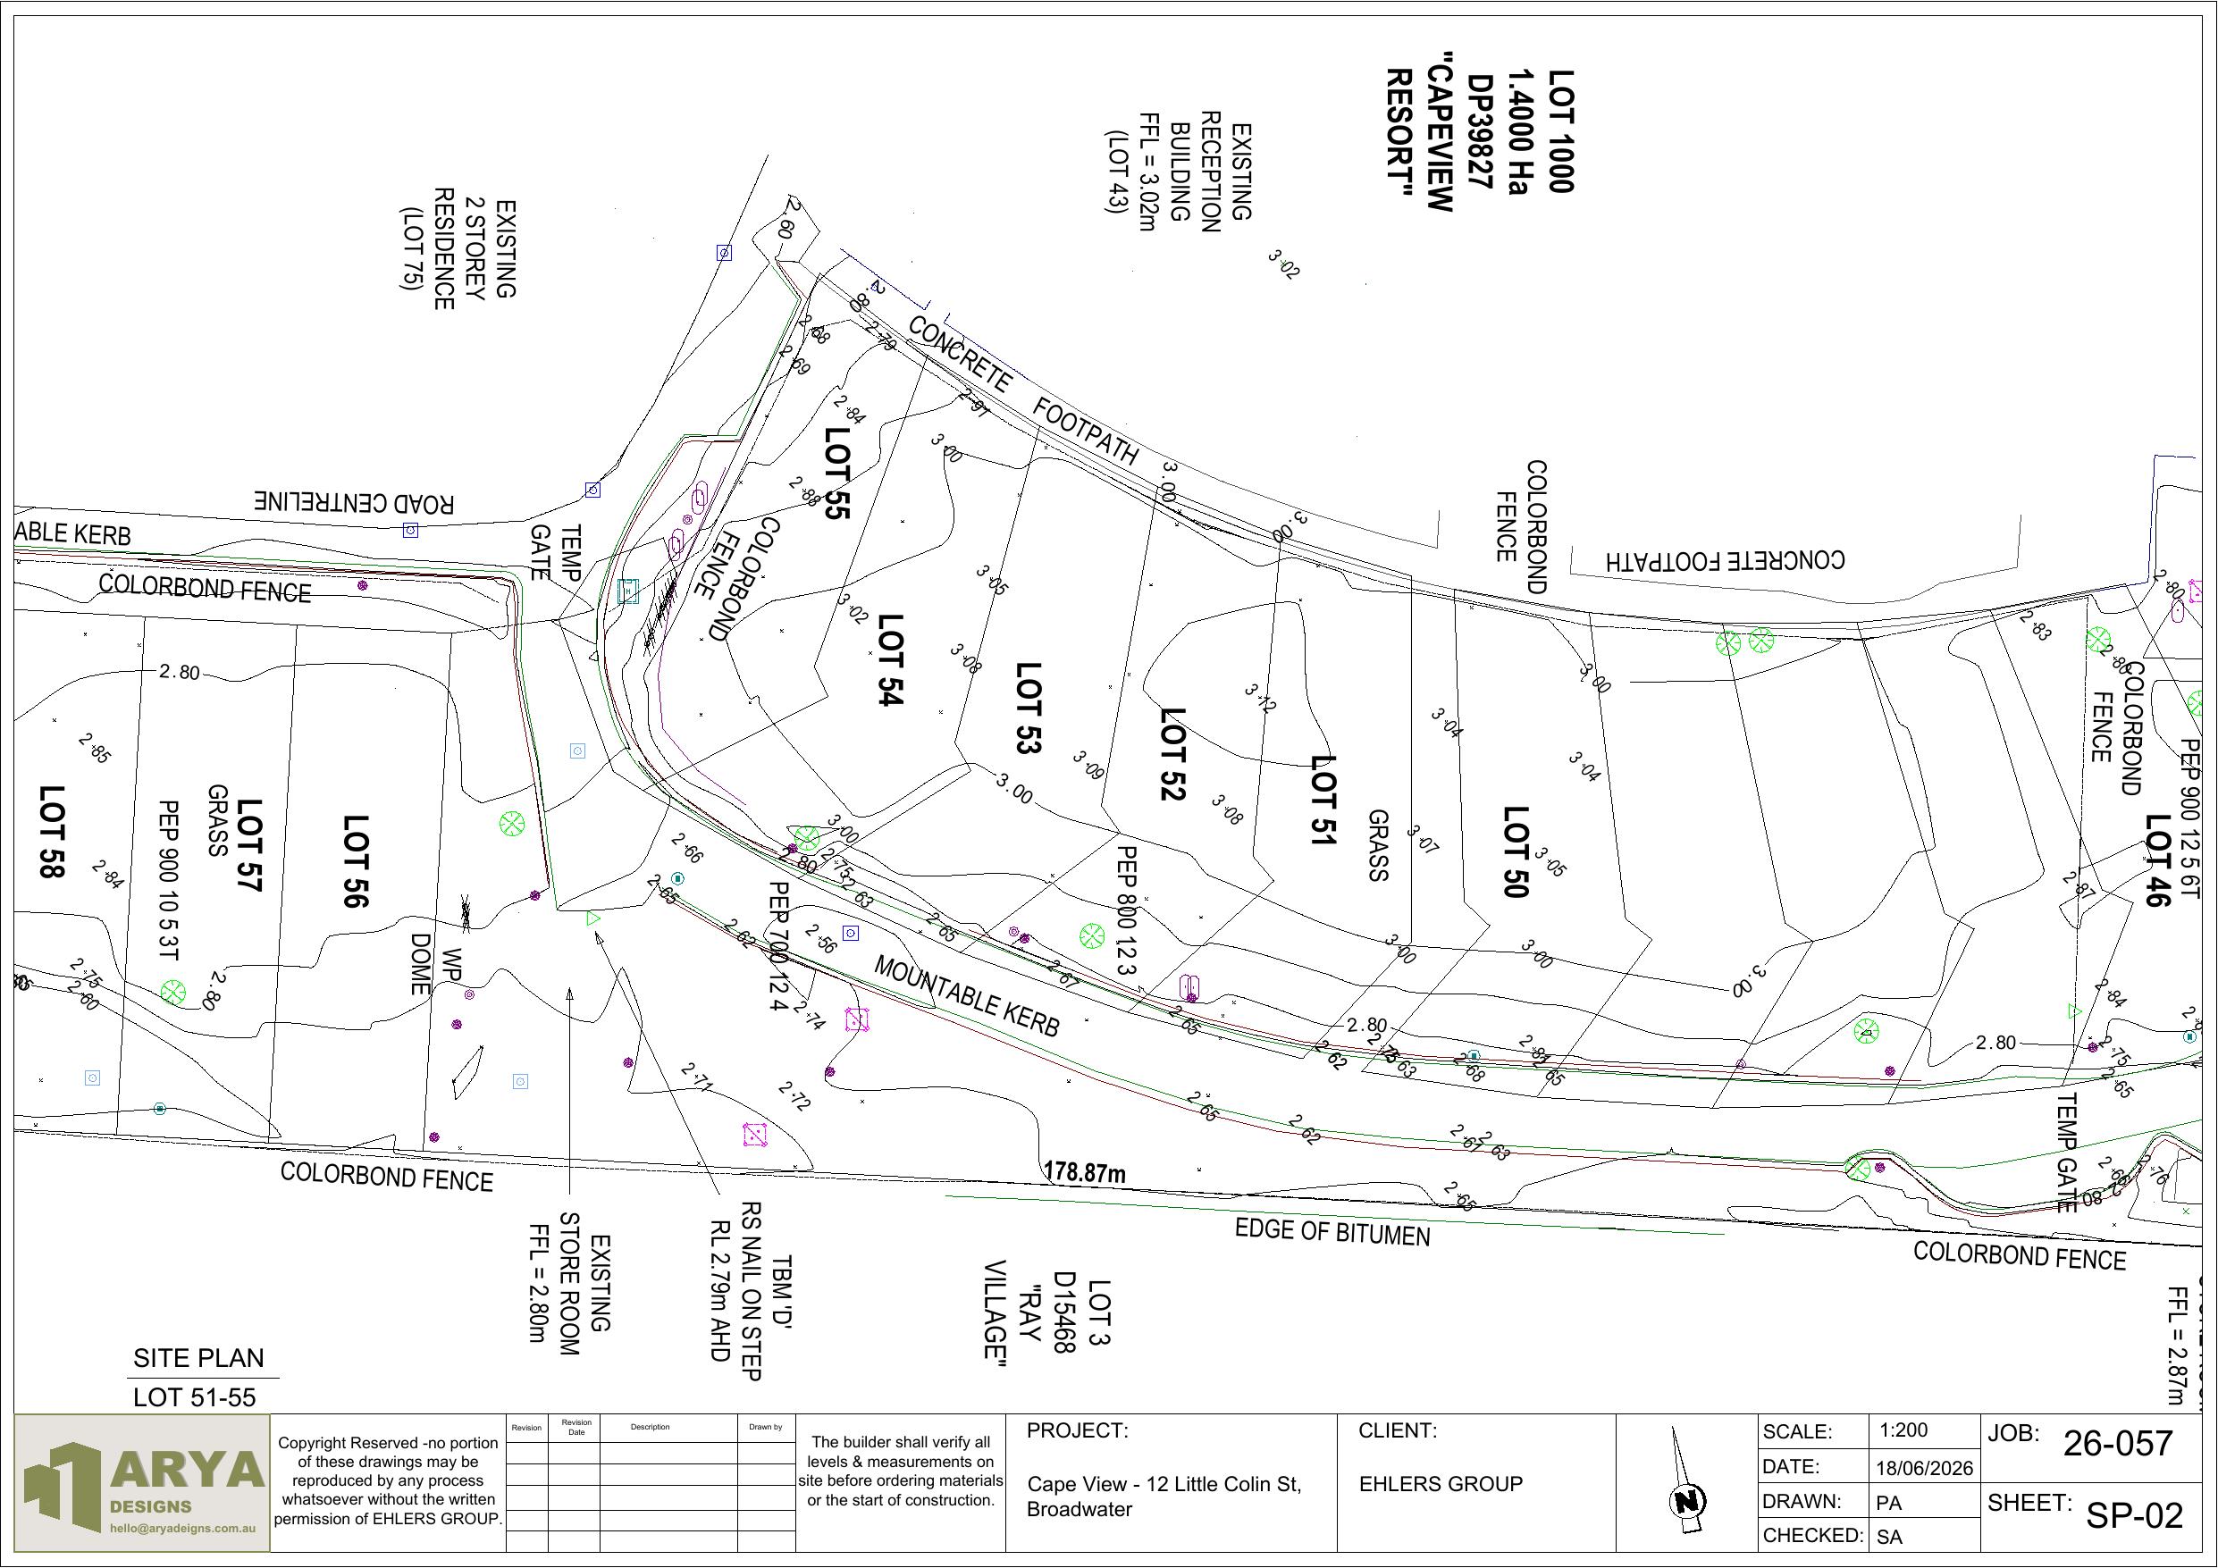
Real Estate Floor Plans We've Delivered
Service FAQs
Real Estate Floor Plans FAQs
Related Services
Other Ways We Help
Ready to get started?
Call 0413 646 700 or send your brief, we'll respond within 24 hours.
Request Your Quote
Tell us about your project, we respond within 24 hours.
Or call us now: 0413 646 700 · We respond within 24 hours