

Our Services
Liquor Licence Redline Plans & Redline Revisions, Melbourne & VIC
Liquor licence redlines are $499 flat, turned around in 48 hours when existing plans are usable. Every job includes an editable DWG plus the PDF, not a lodgement PDF alone. Architectural and council redlines are a free quote.
Get a Free Quote
Tell us about your project, we respond within 24 hours.
Or call us now: 0413 646 700 · We respond within 24 hours
Redline Plans
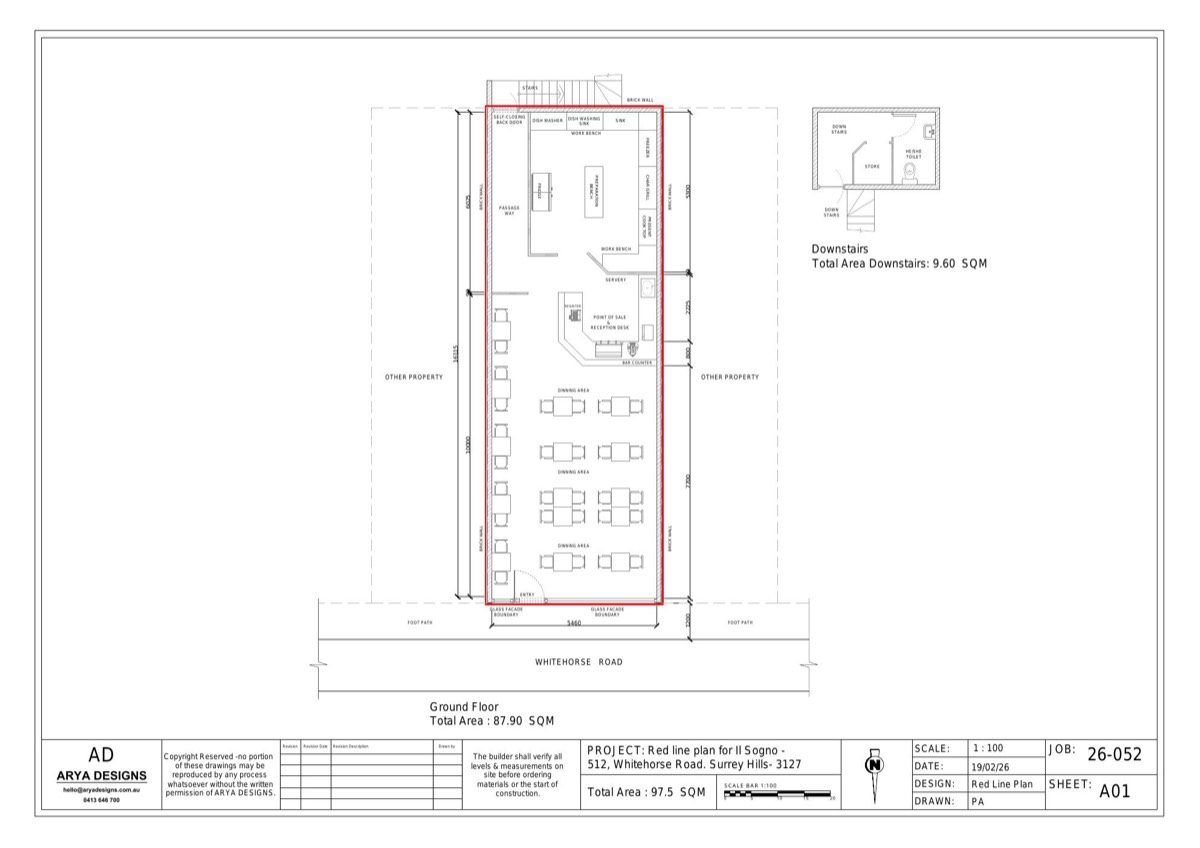
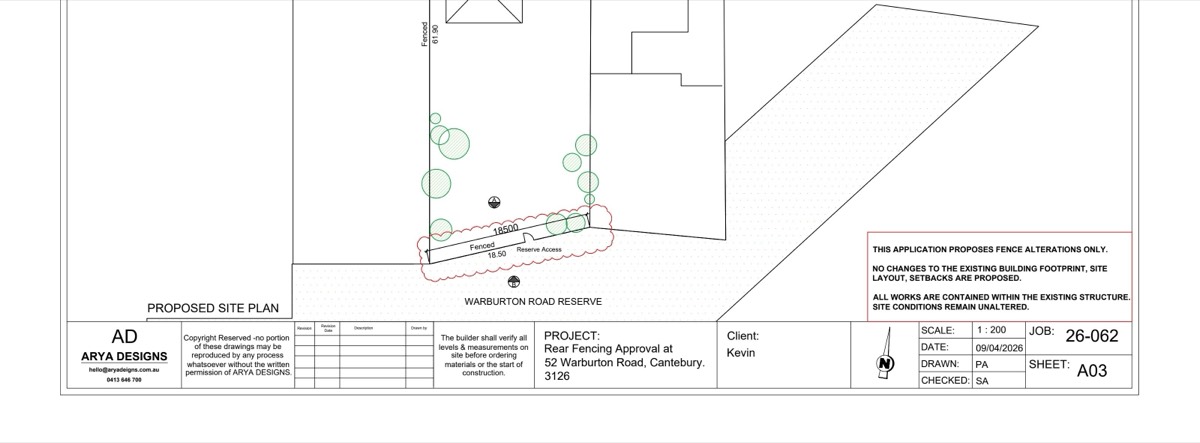
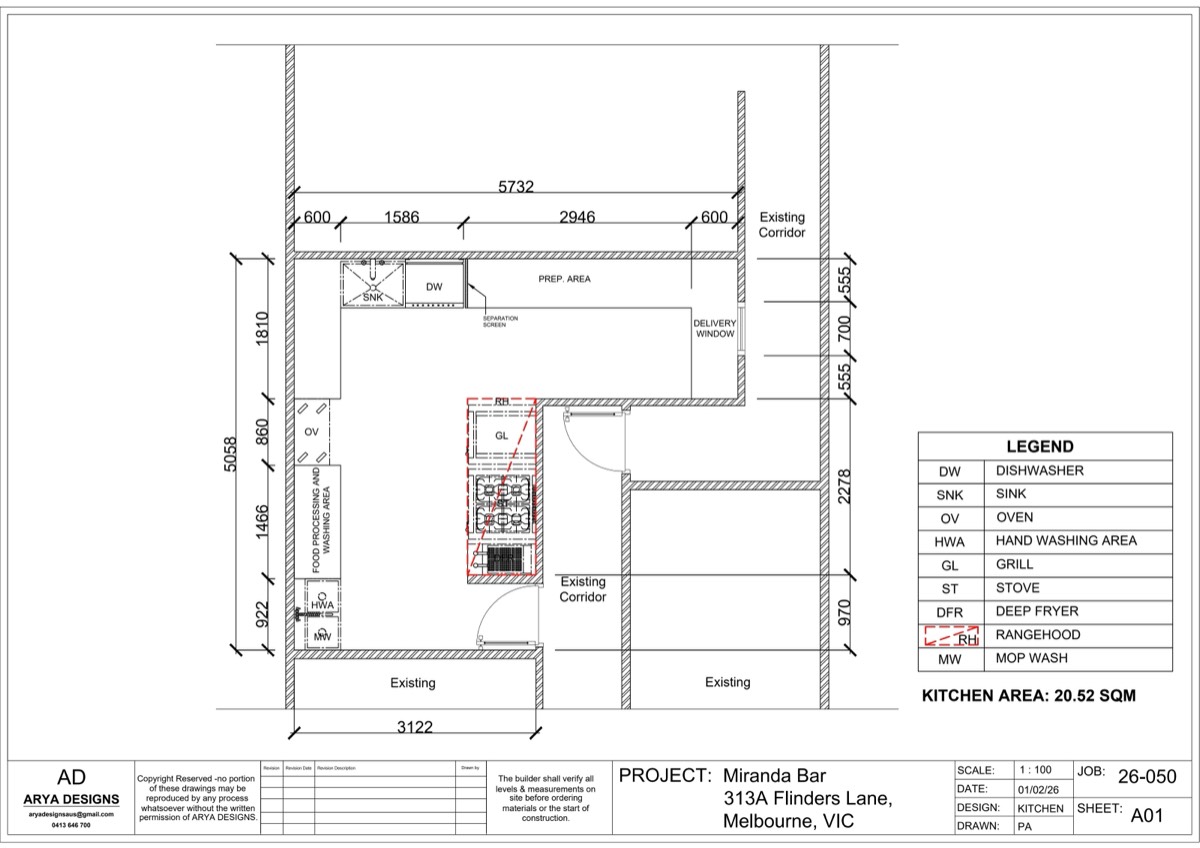
In Victoria, “redline plan” means two different things, and we do both on this page. For bars, restaurants, cafés and hotels, a liquor licence redline (licensed-area floor plan) is what Liquor Control Victoria needs when you apply for a licence or vary your licensed area. For builders and homeowners, a redline revision is the quick update to an existing drawing set after a council RFI or on-site design change. A standard liquor licence redline is $499 flat when existing plans are usable. Architectural and council revision redlines are quoted. Both are delivered as DWG and PDF, with a 48-hour turnaround on standard jobs. Why that pair is on every drawing is in PDF vs DWG: why we deliver both. If the brief is an accessibility or SDA drawing rather than a licensed area, start with NDIS, SDA and accessibility drafting in Melbourne.
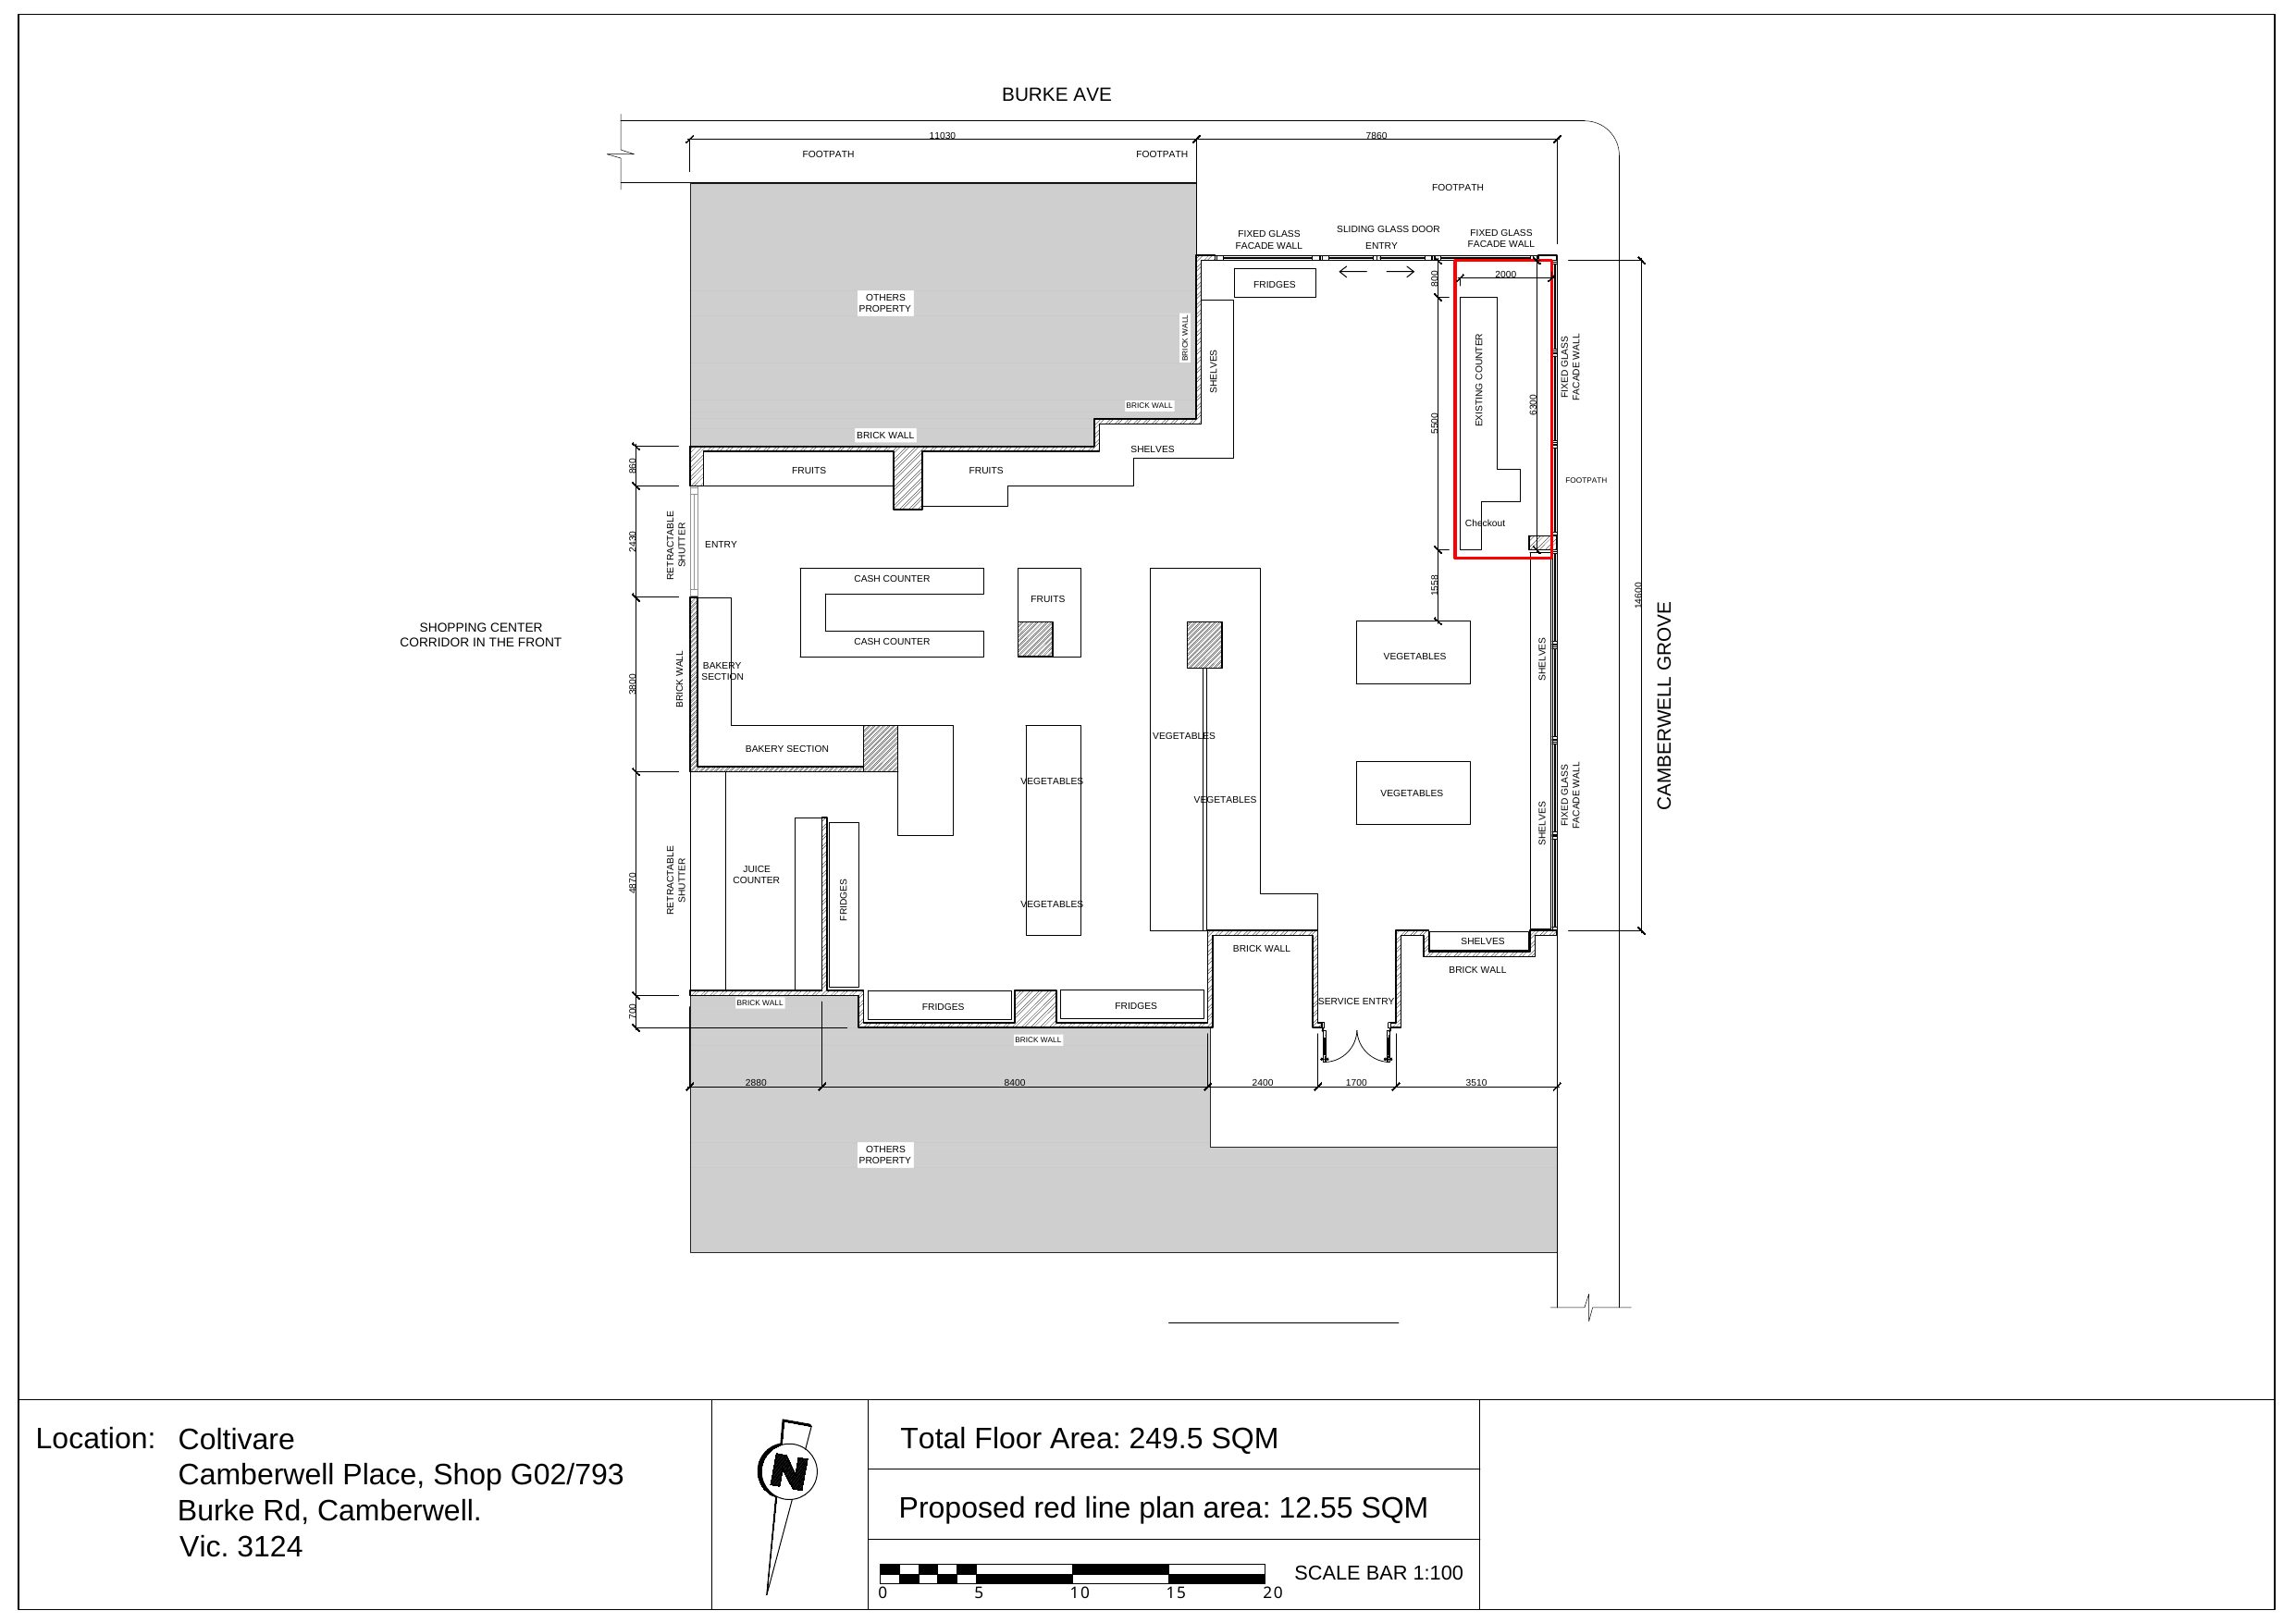
Choose the liquor path if you're applying for or varying a Victorian liquor licence and need a compliant red-line plan of the licensed area (like the red line plan we drew for Coltivare's licensed area in Camberwell). Choose the architectural path if council or your builder has marked up changes on an existing set. Not sure which applies? Send the brief, we'll tell you which track fits before you pay.
- Liquor licence (LCV) licensed-area redline plans
- Council RFI and builder redline revisions
- Dimensions, m², fixtures and north point where required
- Delivered as DWG + PDF
- Liquor licence redline: $499 flat when existing plans are usable (architectural revisions quoted)
Events and temporary licences
Plans for events, pop-ups and temporary venues
Pop-ups, festivals and temporary venues often need a liquor red line as well as a site layout. Limited and temporary licences in Victoria still need a plan of the licensed area. Liquor Control Victoria publishes what that plan should show. Check that page, and check with the council approving the event, before you lodge. We draw the plan you instruct. We do not decide whether a licence is required.
Where the job is a liquor licence red line and usable existing plans already exist, the fee is $499 flat, issued as DWG and PDF, with a 48-hour turnaround on a standard job. A park, a marquee site or a venue with no reliable plan is measured first. That visit is a free quote. A call-out fee may apply. Laser scanning, when the site needs it, is quoted with the visit. We do not publish a scan price.
A layout of stalls, marquees and exits for an event permit, rather than the licensed-area red line, is a separate drawing and a free quote. The longer note on what to gather is event and pop-up liquor licence plans in Victoria. If you have been asked for exits rather than a licensed area, read evacuation diagrams vs redline plans.
Liquor Licence Redline Plans for Melbourne Hospitality
Need a red-line plan for Liquor Control Victoria? We prepare neat, legible licensed-area floor plans that meet LCV's published requirements: a continuous red boundary around every area where alcohol is sold, served or consumed (including where patrons may carry drinks), north arrow, address and surrounding streets, measurements, total licensed floor area in m², labelled fixtures (bar, POS, dining, kitchen, toilets), and notes for any non-permanent boundaries (barriers, ropes, fencing). Outdoor and authorised areas are called out clearly where they form part of your licence. Delivered as DWG + PDF so your consultant, lawyer or venue manager can lodge and keep a copy on site.
- Continuous red licensed-area boundary to LCV expectations
- North arrow, address, surrounding street names
- Dimensions and total licensed floor area (m²)
- Key fixtures labelled (bar, POS, dining, kitchen, toilets, and similar)
- Outdoor and temporary boundary notes where required
- Delivered as DWG + PDF
- 48-hour turnaround on standard jobs with usable existing plans
$499 flat fee when we can work from accurate existing plans. If the venue needs a new on-site measure first, that's quoted separately.
How It Works
Redline Plans, Step by Step
Send what you have
Existing floor plans, LCV brief, council RFI letter, marked-up PDF, or photos. For liquor, tell us indoor, outdoor, or variation.
We draft the redline
Continuous licensed-area boundary, or clean revision markups, checked against the brief. Standard jobs in 48 hours.
You lodge with confidence
DWG + PDF ready for LCV, your consultant, council resubmission, or your builder.
Ready to start your redline plans project? Get a fixed quote within 24 hours.
Why Arya Designs
Built around your project
Fixed Pricing
A clear, written quote before we start. No hourly billing, no surprises.
Unlimited Revisions
We revise your drawings until council approves them, at no extra charge.
24-Hour Response
Send your project brief and receive a quote or response within one business day.
Who We Help
Built for Your Industry
Builders
Avoid delays, rework and council issues. Get reliable drawings delivered on time.
Architects
A trusted drafting partner for overflow work and documentation support.
Renovators
Stress-free approvals handled from concept to submission.
Real Projects
Redline Plans We've Delivered
Service FAQs
Redline Plans FAQs
Related Services
Other Ways We Help
"Got my redline plan drafted and lodged by them for my cafe they were really responsive and affordable as well. They were really quick and got everything done in 48 hours."
"Really happy with the redline plans provided by Arya Designs. Super easy to work with, quick turnaround, and the plans were exactly what we needed for our liquor licence application. Made the whole process much less stressful. Highly recommend!"
"Really happy with the service from Arya Designs. They helped me with my house project drawings and handled the council requirements really well. They sorted everything quickly and made the process smooth. Communication was easy and they were always responsive. Would definitely recommend."
Ready to get started?
Call 0413 646 700 or send your brief, we'll respond within 24 hours.
Request Your Quote
Tell us about your project, we respond within 24 hours.
Or call us now: 0413 646 700 · We respond within 24 hours