
Liquor Licence Red Line Plan, Coltivare Camberwell
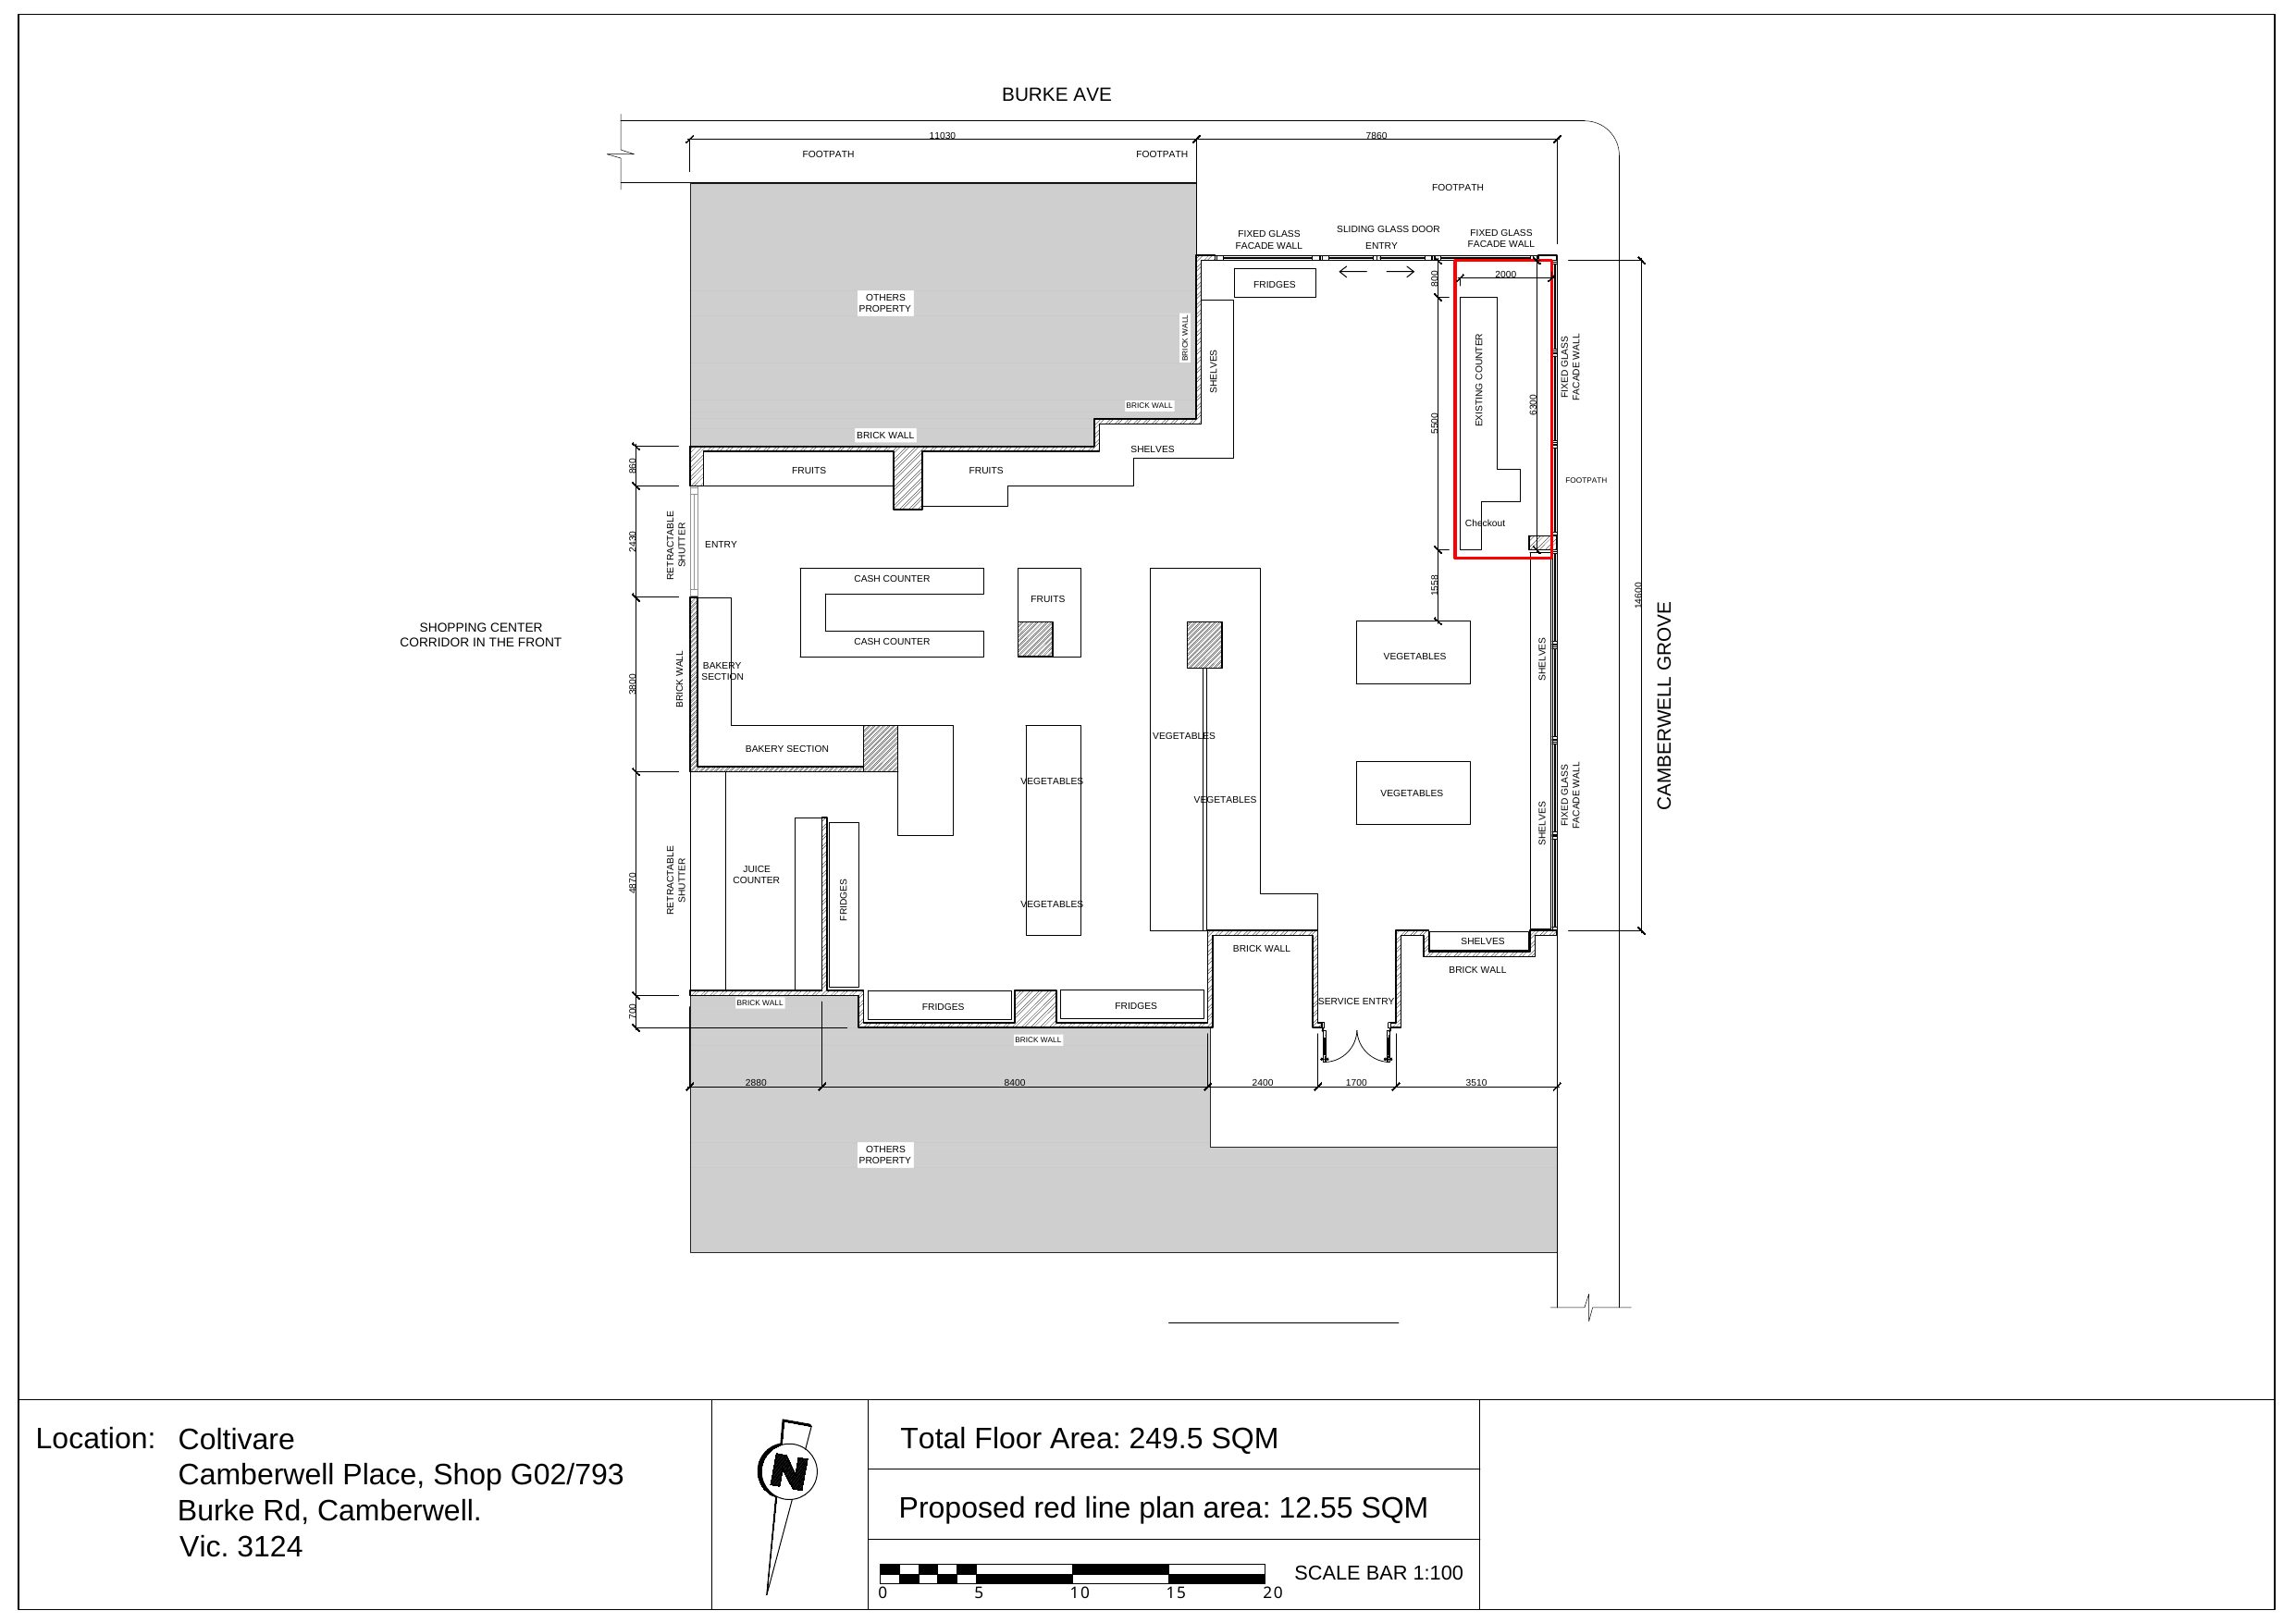
12.55 m² licensed area marked on a 249.5 m² store plan
Delivered as white-label drafting for a partner firm.
Project Overview
Liquor licence red line plan for Coltivare, a third-generation fresh produce and gourmet grocer in Camberwell Place on Burke Road. The plan shows the full 249.5 m² store with the proposed 12.55 m² licensed area marked in red. Delivered in January 2026 as an editable DWG plus PDF. See our liquor licence redline plans. If the word redline on your job means a builder markup or a council request for information rather than this licensed area, that other drawing is what a redline plan is.
Challenge
Coltivare wanted to add a small licensed area inside a busy grocery store, and needed a clear plan showing the store layout and exactly where the licensed area sits for the liquor licence application.
Solution
Drew the full store floor plan at 1:100 with the Burke Avenue, Camberwell Grove and shopping centre frontages, entries, checkout and cash counters, fridges, shelving, produce, bakery and juice sections and the service entry, then marked the 12.55 m² proposed licensed area with a continuous red line.
Outcome
Single-sheet liquor licence red line plan delivered as DWG + PDF in January 2026.
Scope
Liquor licence red line plan
Area
249.5 m² store · 12.55 m² licensed
Deliverables
Editable DWG + PDF
Client
Coltivare