

Our Services
Commercial & Hospitality Drawings Melbourne, Fitouts, Kitchens & More
From commercial kitchen layouts to full fitout documentation, we produce accurate, compliance-ready drawings for hospitality, retail, and commercial clients across Victoria.
Get a Free Quote
Tell us about your project, we respond within 24 hours.
Or call us now: 0413 646 700 · We respond within 24 hours
Commercial & Hospitality Drawings
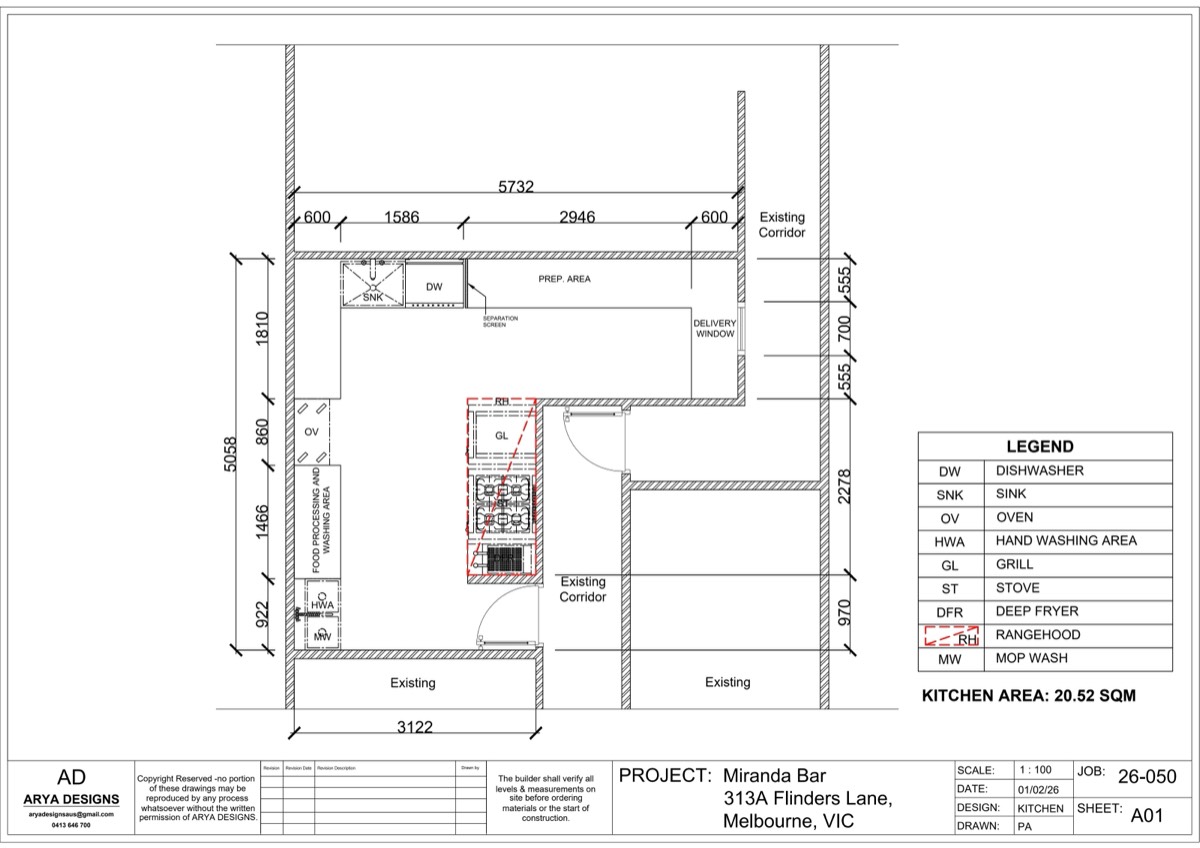
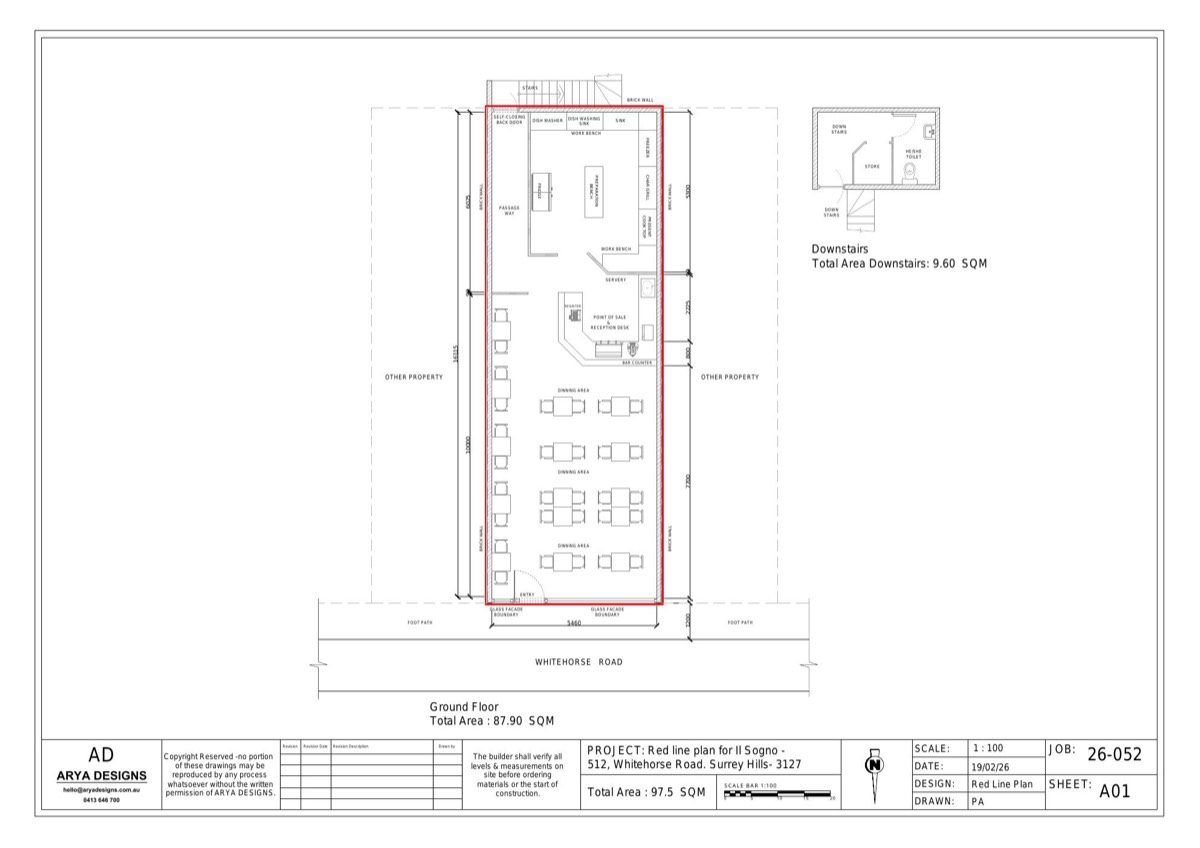
Hospitality and commercial fitouts have unique compliance requirements. We've delivered drawings for cafés, bars and commercial kitchens that pass health and building surveyor review the first time. This covers indoor fitouts and kitchens, plus three narrower-scoped offerings, Outdoor Hospitality Plans, Temporary Event Plans, and Venue Compliance Reviews, detailed further down this page.
If you're opening or renovating a café, restaurant, bar or retail space, your fitout needs to satisfy council, a building surveyor, and often a health inspector, all at once. This service is built around getting all three signed off without the drawings bouncing back and forth between consultants. If your project is really about outdoor seating, a one-off event, or an existing venue that needs a compliance check rather than a full fitout, see the sub-services further down, they're scoped (and priced) differently to a full kitchen or fitout job.
- Commercial kitchen layout plans
- Fitout floor plans and elevations
- Compliance documentation for council
- Coordination with health and building surveyors
Also Part of This Service
More Specific Need? We've Got a Plan for That
Outdoor Hospitality Plans
Footpath and outdoor dining layout plans for cafés, bars and restaurants, drawn to satisfy council permit requirements for table counts, seating capacity and pedestrian clearance.
- Outdoor seating & furniture layout plan
- Seating capacity calculations
- Pedestrian clearance & accessibility paths
- Council permit-ready formatting
Turnaround: 3–5 business days
Temporary Event Plans
Site and layout plans for markets, festivals, weddings and pop-up trading events, showing marquee and stall placement, occupant capacity and emergency egress for council or event permit approval.
- Marquee, stall & structure placement plan
- Occupant capacity calculations
- Emergency egress routes
- Formatted for council event permit lodgement
Turnaround: 3–7 business days
Venue Compliance Reviews
A site walk-through and documentation audit for existing hospitality and licensed venues, checked against current fire, building and liquor licensing requirements, with a clear report on what's compliant. Need the LCV red-line plan itself? See Redline Plans.
- Site walk-through & compliance audit
- Gap report against current requirements
- Updated redline or floor plan, if required
- Prioritised recommendations
Turnaround: 5–10 business days
How It Works
Commercial & Hospitality Drawings, Step by Step
Site measure & brief
We measure the tenancy and understand your kitchen or fitout workflow needs.
Compliant layout & drawings
Kitchen layout, fitout plans and elevations drawn to health and building code requirements.
Surveyor & council sign-off
Documentation coordinated with your building surveyor through to approval.
Ready to start your commercial & hospitality drawings project? Get a fixed quote within 24 hours.
Why Arya Designs
Built around your project
Fixed Pricing
A clear, written quote before we start. No hourly billing, no surprises.
Unlimited Revisions
We revise your drawings until council approves them, at no extra charge.
24-Hour Response
Send your project brief and receive a quote or response within one business day.
Who We Help
Built for Your Industry
Builders
Avoid delays, rework and council issues. Get reliable drawings delivered on time.
Architects
A trusted drafting partner for overflow work and documentation support.
Renovators
Stress-free approvals handled from concept to submission.
Real Projects
Commercial & Hospitality Drawings We've Delivered
Service FAQs
Commercial & Hospitality Drawings FAQs
Related Services
Other Ways We Help
Ready to get started?
Call 0413 646 700 or send your brief, we'll respond within 24 hours.
Request Your Quote
Tell us about your project, we respond within 24 hours.
Or call us now: 0413 646 700 · We respond within 24 hours