
Commercial Kitchen Layout – Miranda Bar
Full commercial compliance drawings, approved first submission
Project Overview
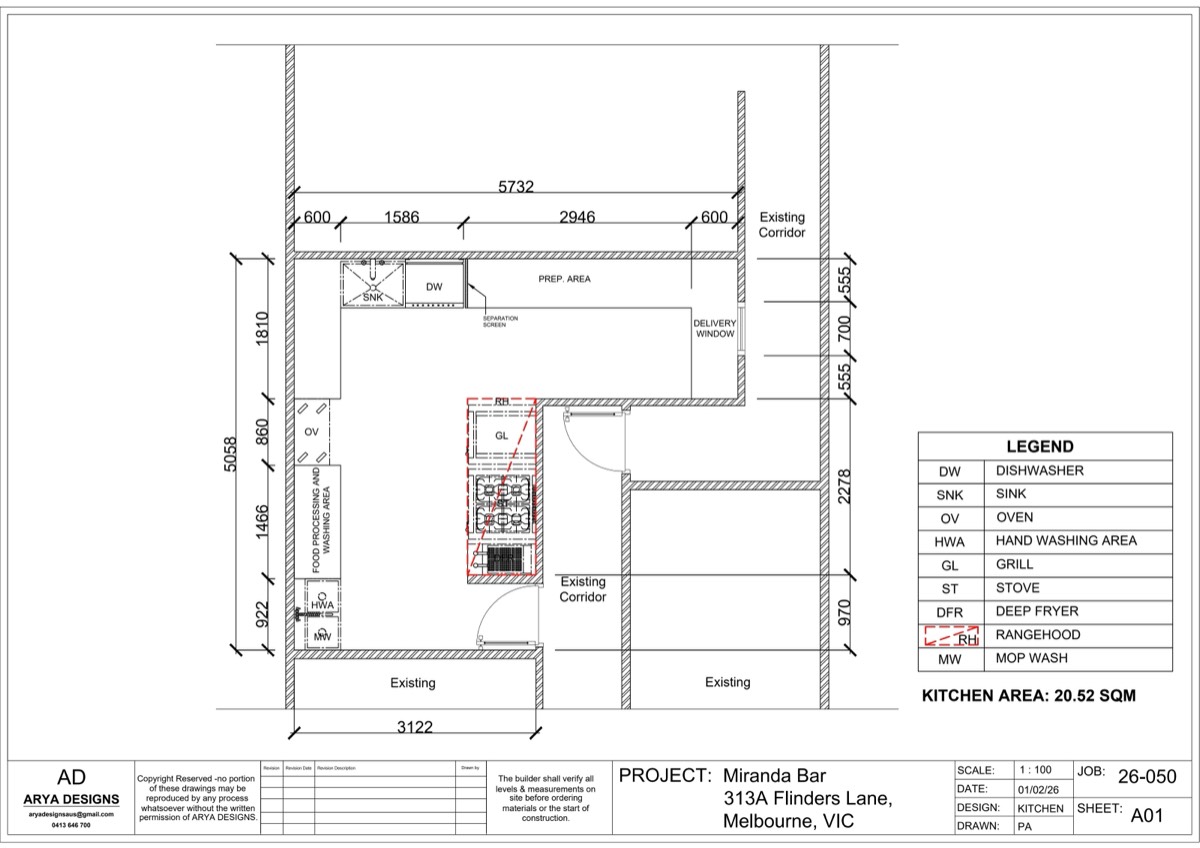
This project involved designing a functional commercial kitchen layout for a bar in Melbourne. The layout was optimised for workflow efficiency, safety, and compliance with hospitality requirements.
Challenge
The available space was compact and required careful planning to fit all essential kitchen equipment while maintaining proper workflow and safety clearances.
Solution
We developed a detailed kitchen layout plan positioning all equipment including grill, deep fryer, oven, sink, and preparation zones efficiently. The design ensured smooth workflow and compliance with commercial standards.
Outcome
The final layout delivered a fully functional, approval-ready kitchen design in 10–14 days, allowing the client to proceed with fitout and operations without delays.
Scope
Commercial kitchen layout
Area
20.52 sqm
Drawings
Kitchen layout plan
Timeline
3–5 days