

Our Services
Property Measured Surveys, Melbourne & Australia-Wide
On-site measurement of commercial property, capturing accurate existing-conditions data for area calculations, lease plans, fit-out design and asset records. Traditional measure for clear tenancies; laser scan when the building needs denser capture. DWG + PDF.
Get a Free Quote
Tell us about your project, we respond within 24 hours.
Or call us now: 0413 646 700 · We respond within 24 hours
Property Measured Surveys
Before any area can be calculated or a fit-out designed, someone has to measure what's actually there. We measure commercial buildings on site, walls, columns, services and boundaries, so area schedules, lease plans and CAD drawings are accurate from the start. Where floor plates are complex or multi-level detail matters, we can capture with laser scanning and produce as-built CAD from that data. For how that capture becomes drawings, read our guide to as-built drawings Melbourne, and where a permit is involved see as-built drawings for Victorian building permits. This is a measured building and existing-conditions service for drafting and property documentation, not a feature-and-level cadastral survey. Measured building survey vs feature and level survey in Victoria sets out which one a project needs. For a residential real estate listing, see Real Estate Floor Plans instead.
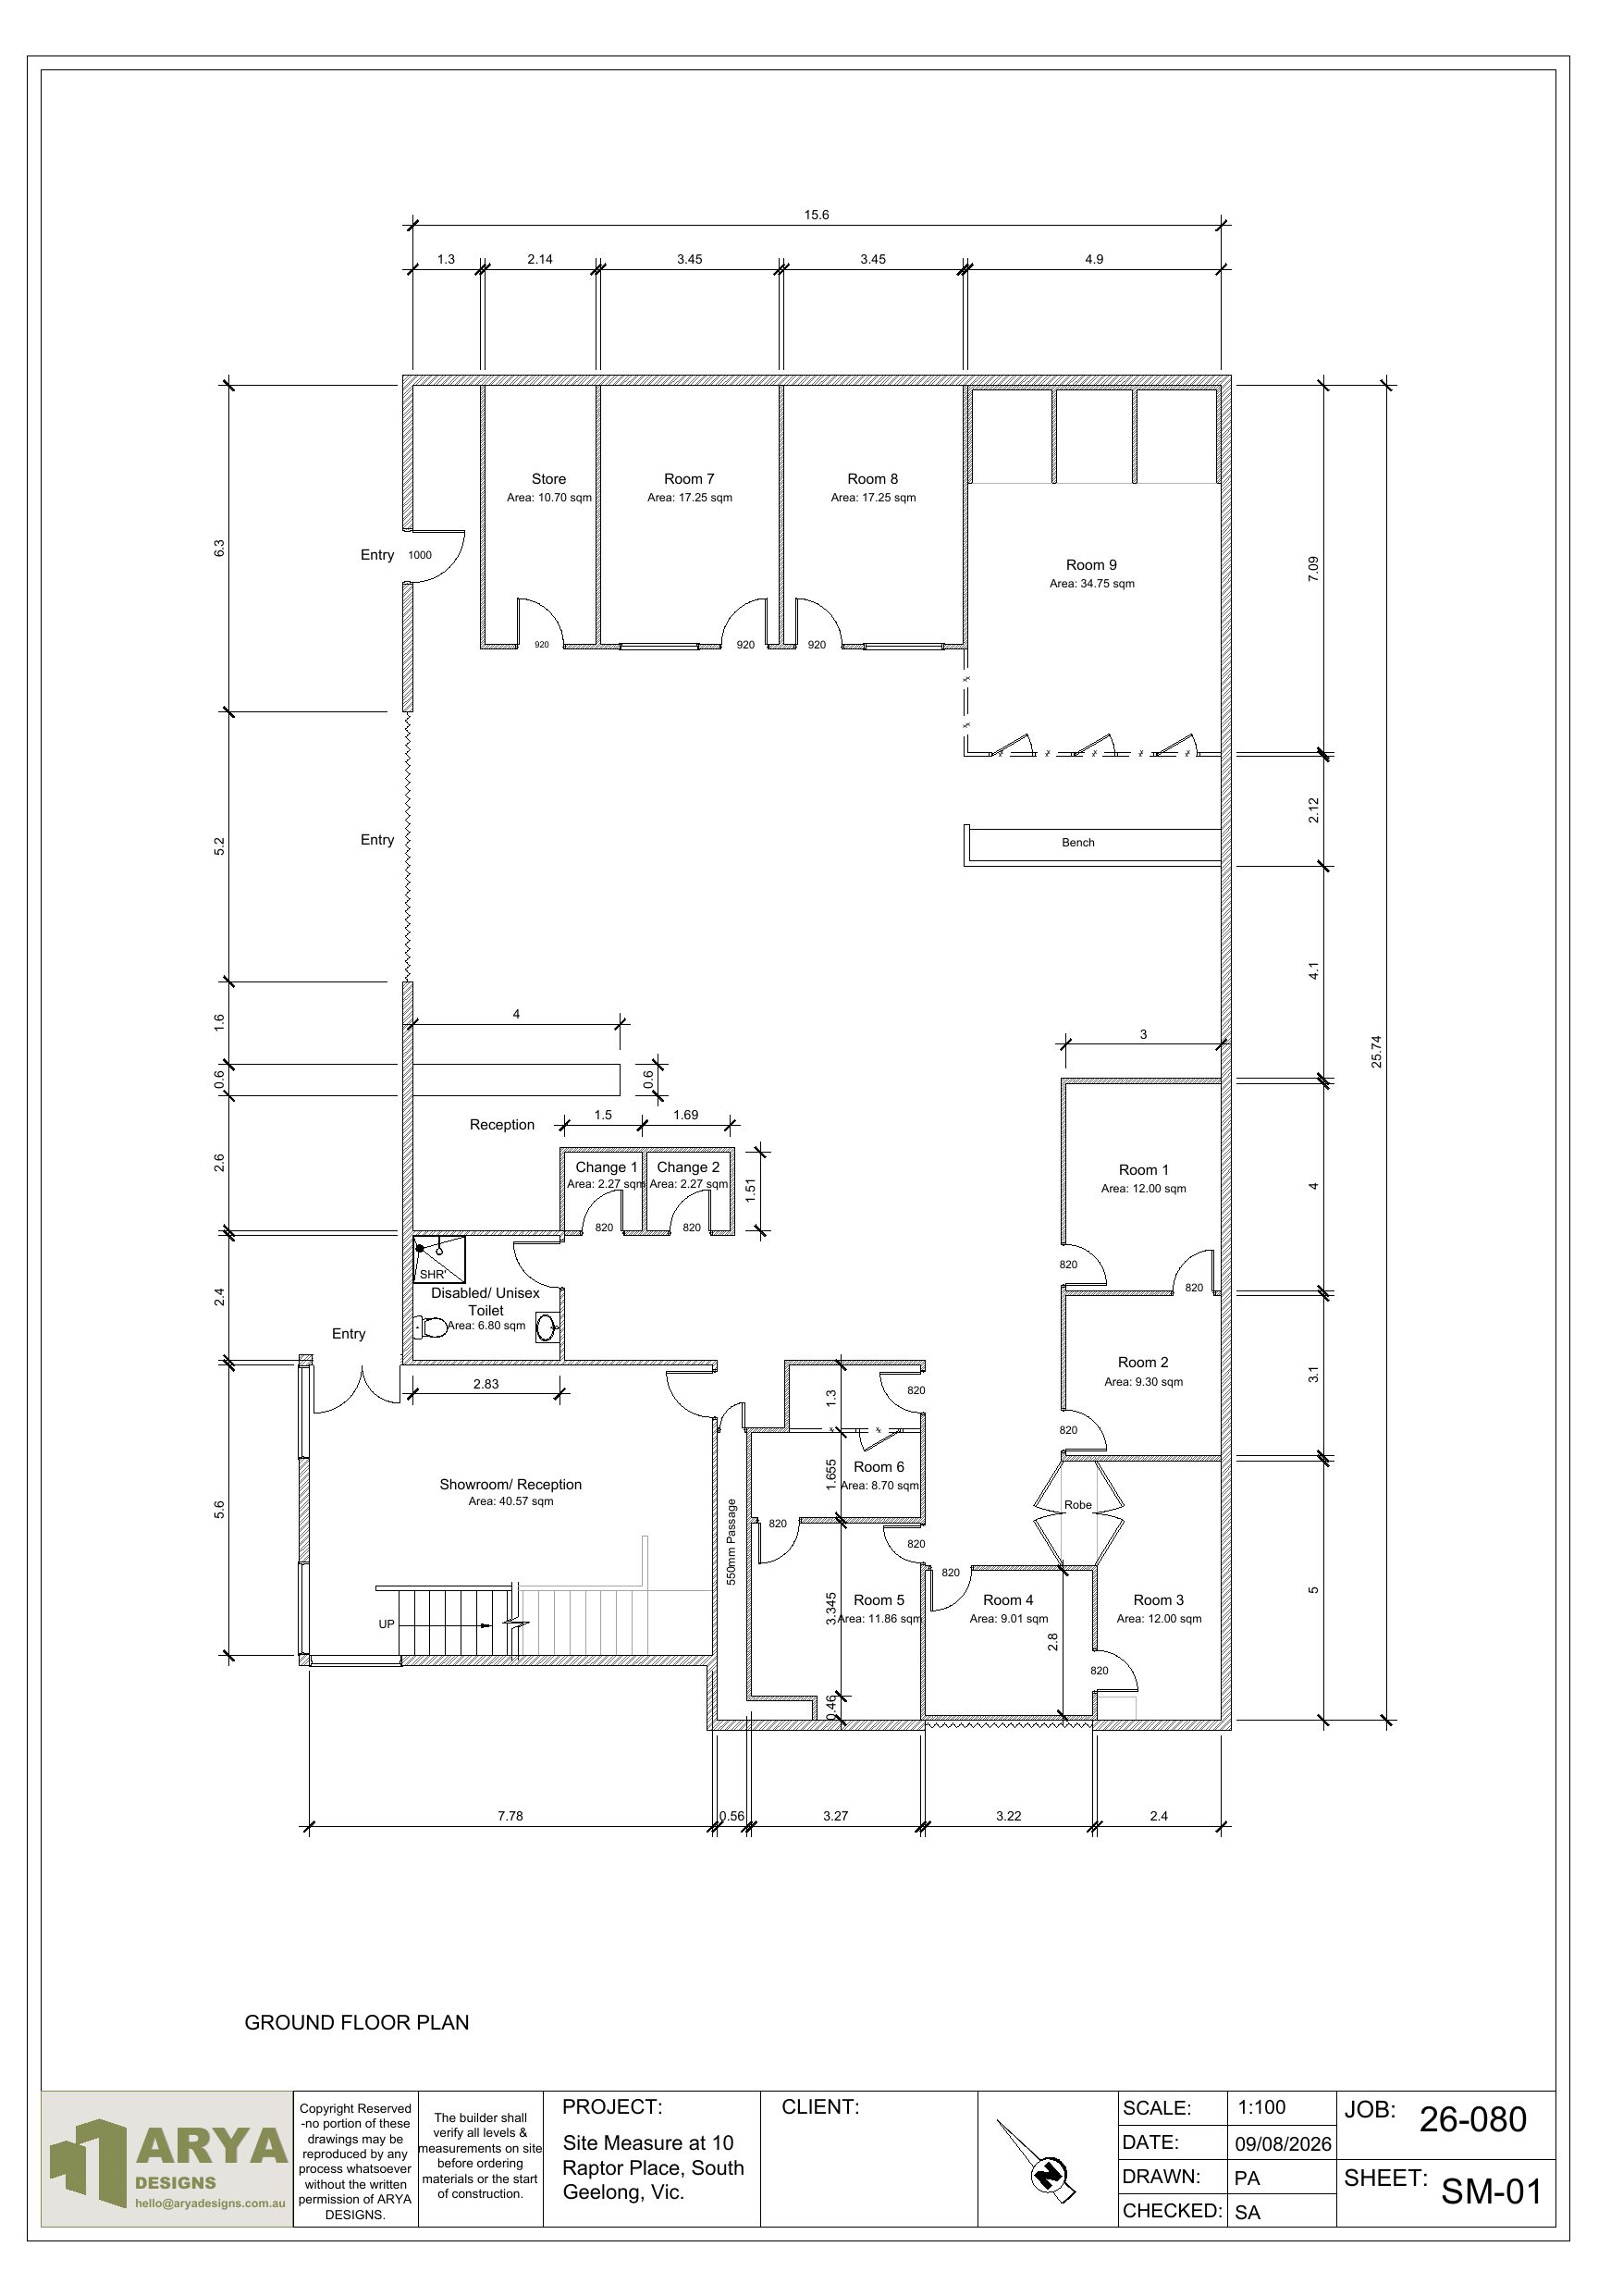
For architects, fit-out designers and other consultants who need accurate existing-conditions data to design from, and for property owners who don't have an up-to-date, accurate record of what a building actually looks like. Example: a measured survey of a two-storey commercial premises in South Geelong.
- Traditional on-site measure or laser scan (quoted by method)
- Existing-conditions CAD drawing
- Walls, columns, services and boundaries captured
- Delivered as PDF + DWG (or as agreed)
How It Works
Property Measured Surveys, Step by Step
Site visit / scan
Full on-site measurement of the building, or laser scan capture where agreed: walls, columns, services and boundaries.
Existing-conditions drawing
Measured data converted into an accurate CAD drawing.
Delivered to your format
Delivered as PDF and DWG, or another format if the project needs it.
Ready to start your property measured surveys project? Get a fixed quote within 24 hours.
Why Arya Designs
Built around your project
Fixed Pricing
A clear, written quote before we start. No hourly billing, no surprises.
Unlimited Revisions
We revise your drawings until council approves them, at no extra charge.
24-Hour Response
Send your project brief and receive a quote or response within one business day.
Who We Help
Built for Your Industry
Builders
Avoid delays, rework and council issues. Get reliable drawings delivered on time.
Architects
A trusted drafting partner for overflow work and documentation support.
Renovators
Stress-free approvals handled from concept to submission.
Real Projects
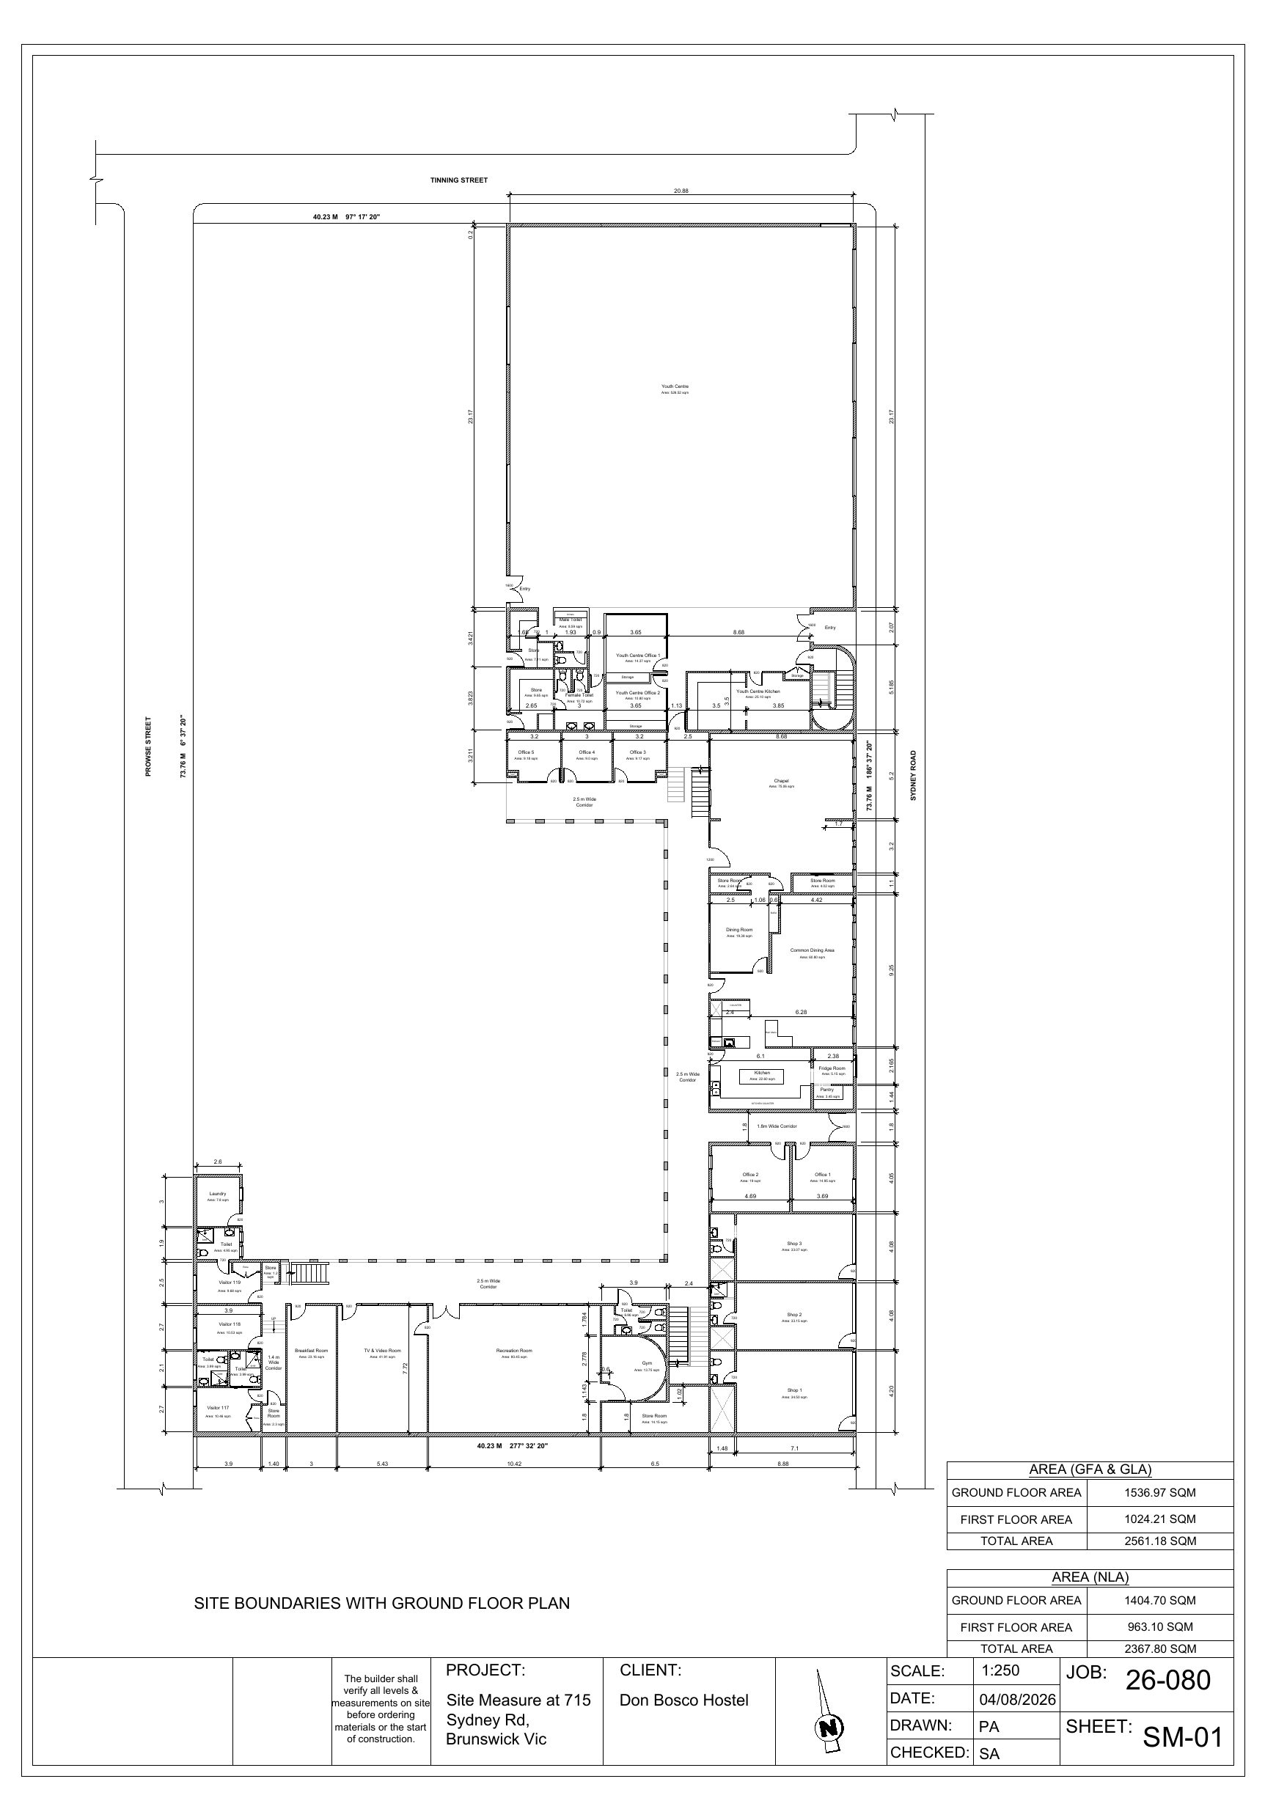
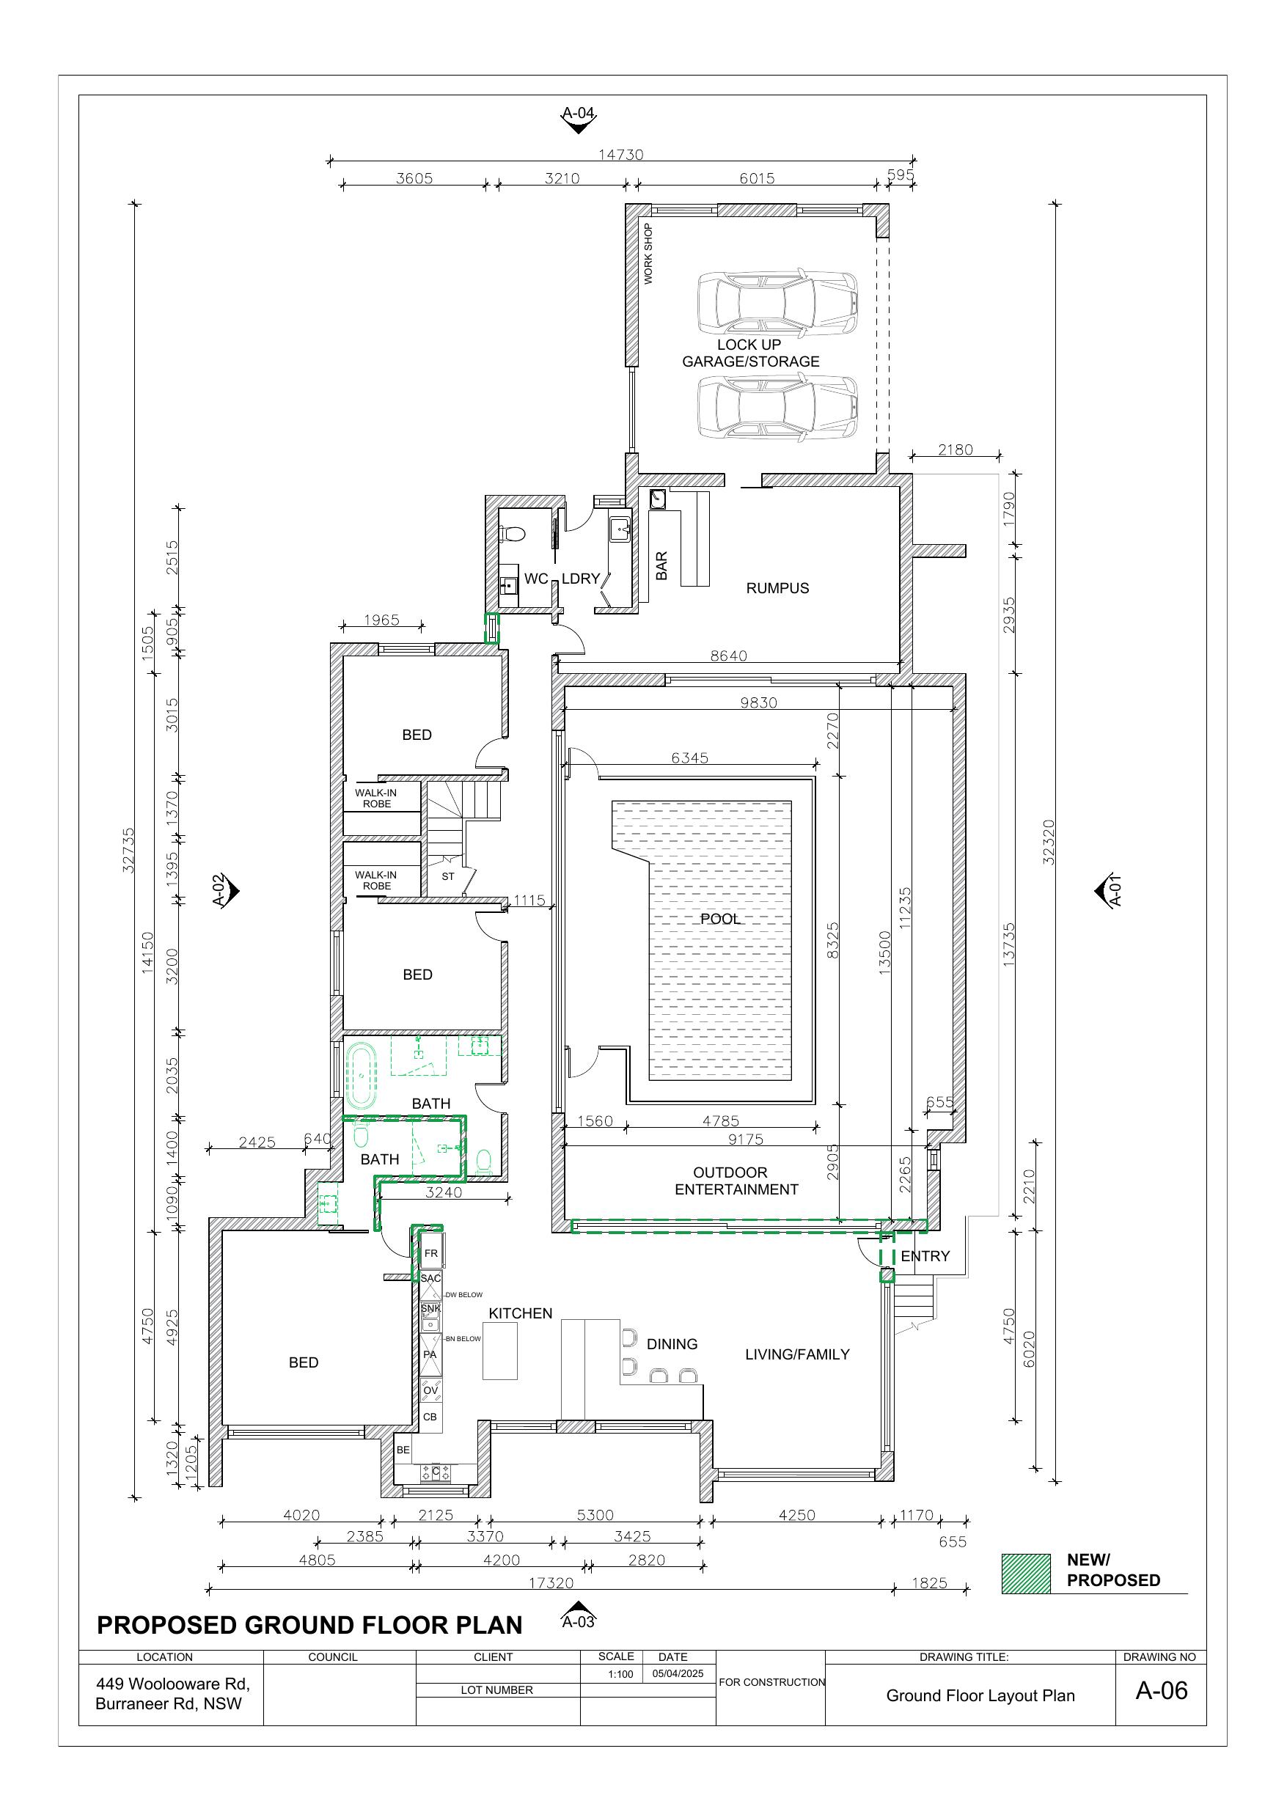
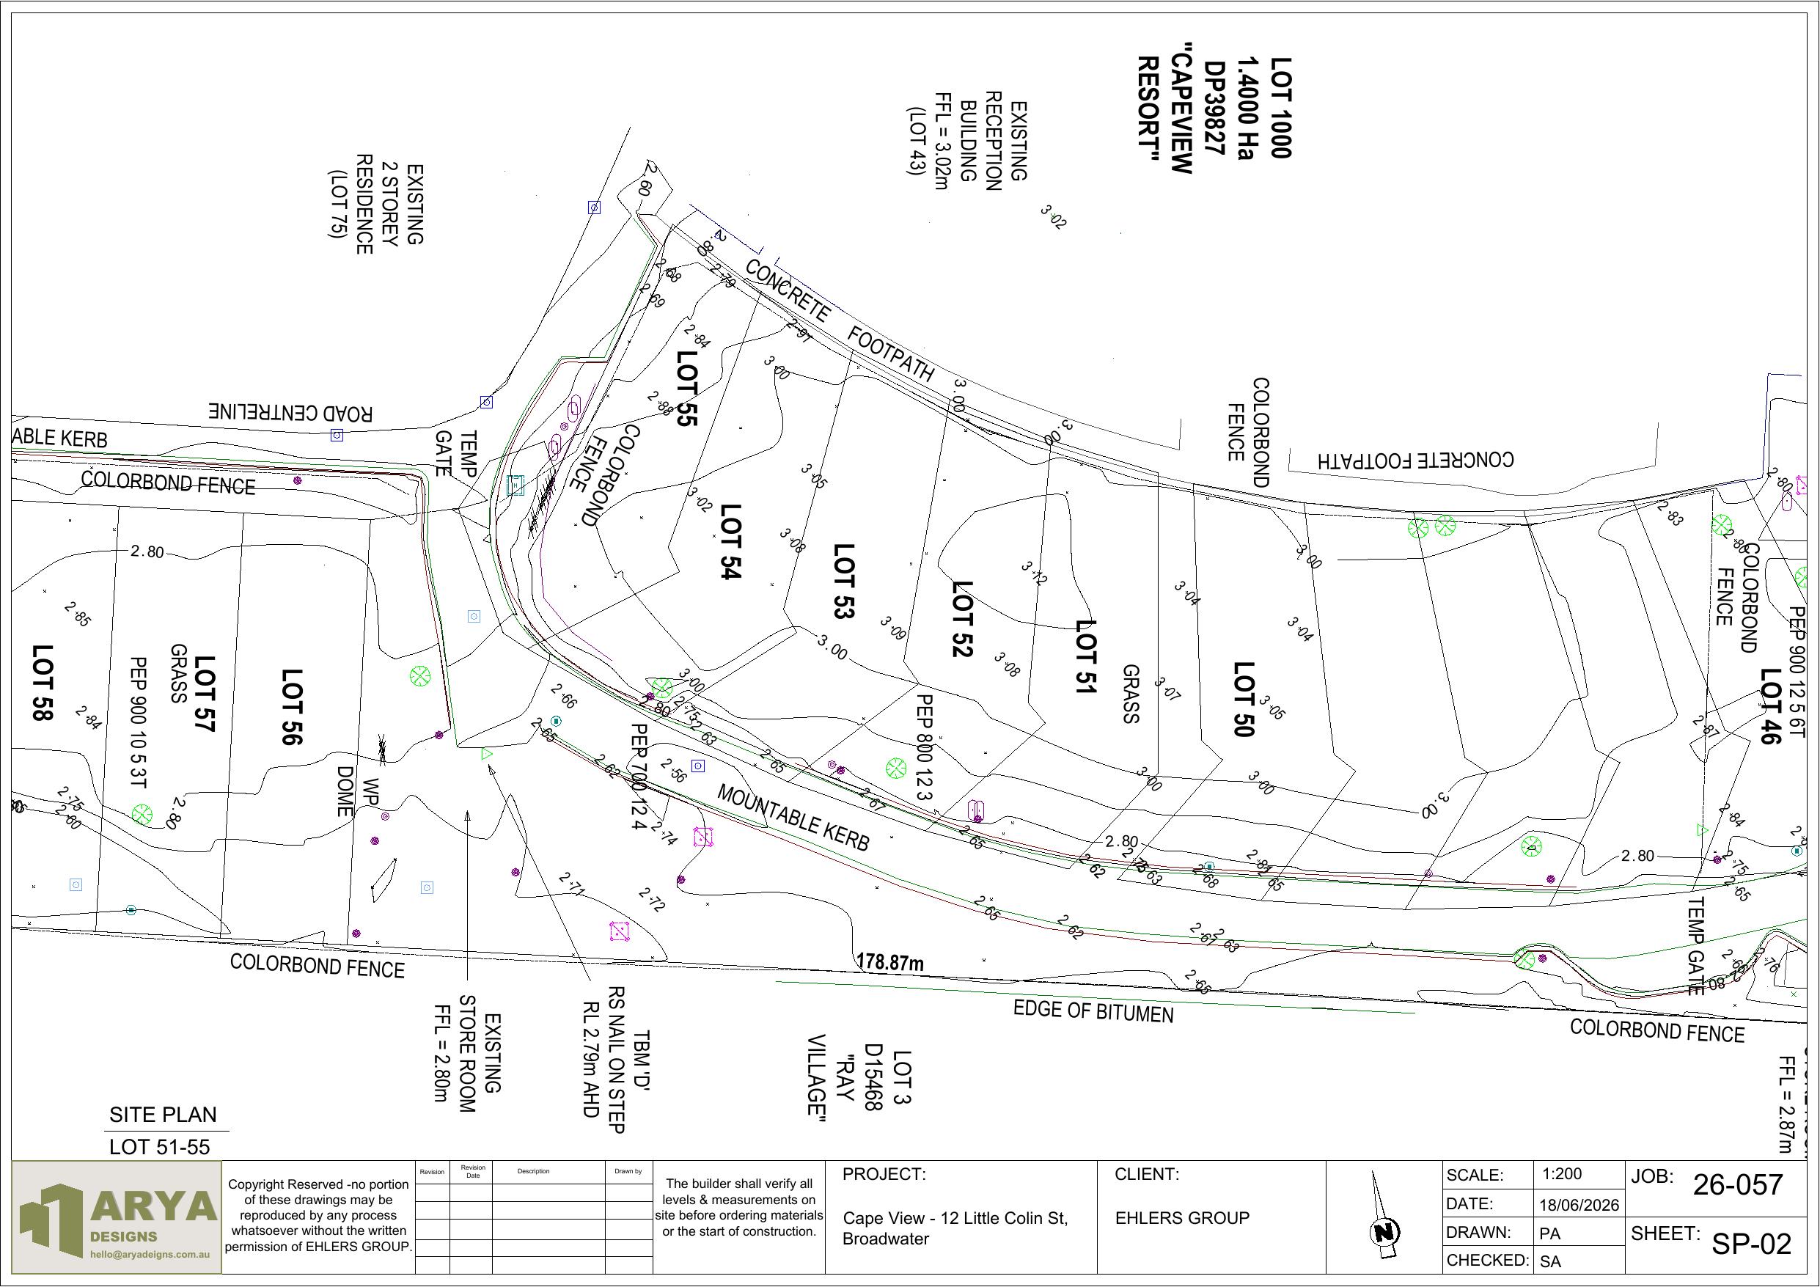
Property Measured Surveys We've Delivered
Service FAQs
Property Measured Surveys FAQs
Related Services
Other Ways We Help
Ready to get started?
Call 0413 646 700 or send your brief, we'll respond within 24 hours.
Request Your Quote
Tell us about your project, we respond within 24 hours.
Or call us now: 0413 646 700 · We respond within 24 hours