
Measured Building Survey, Don Bosco Hostel Brunswick
2,561 m² two-level measured survey delivered as DWG + PDF
Delivered as white-label drafting for a partner firm.
Project Overview
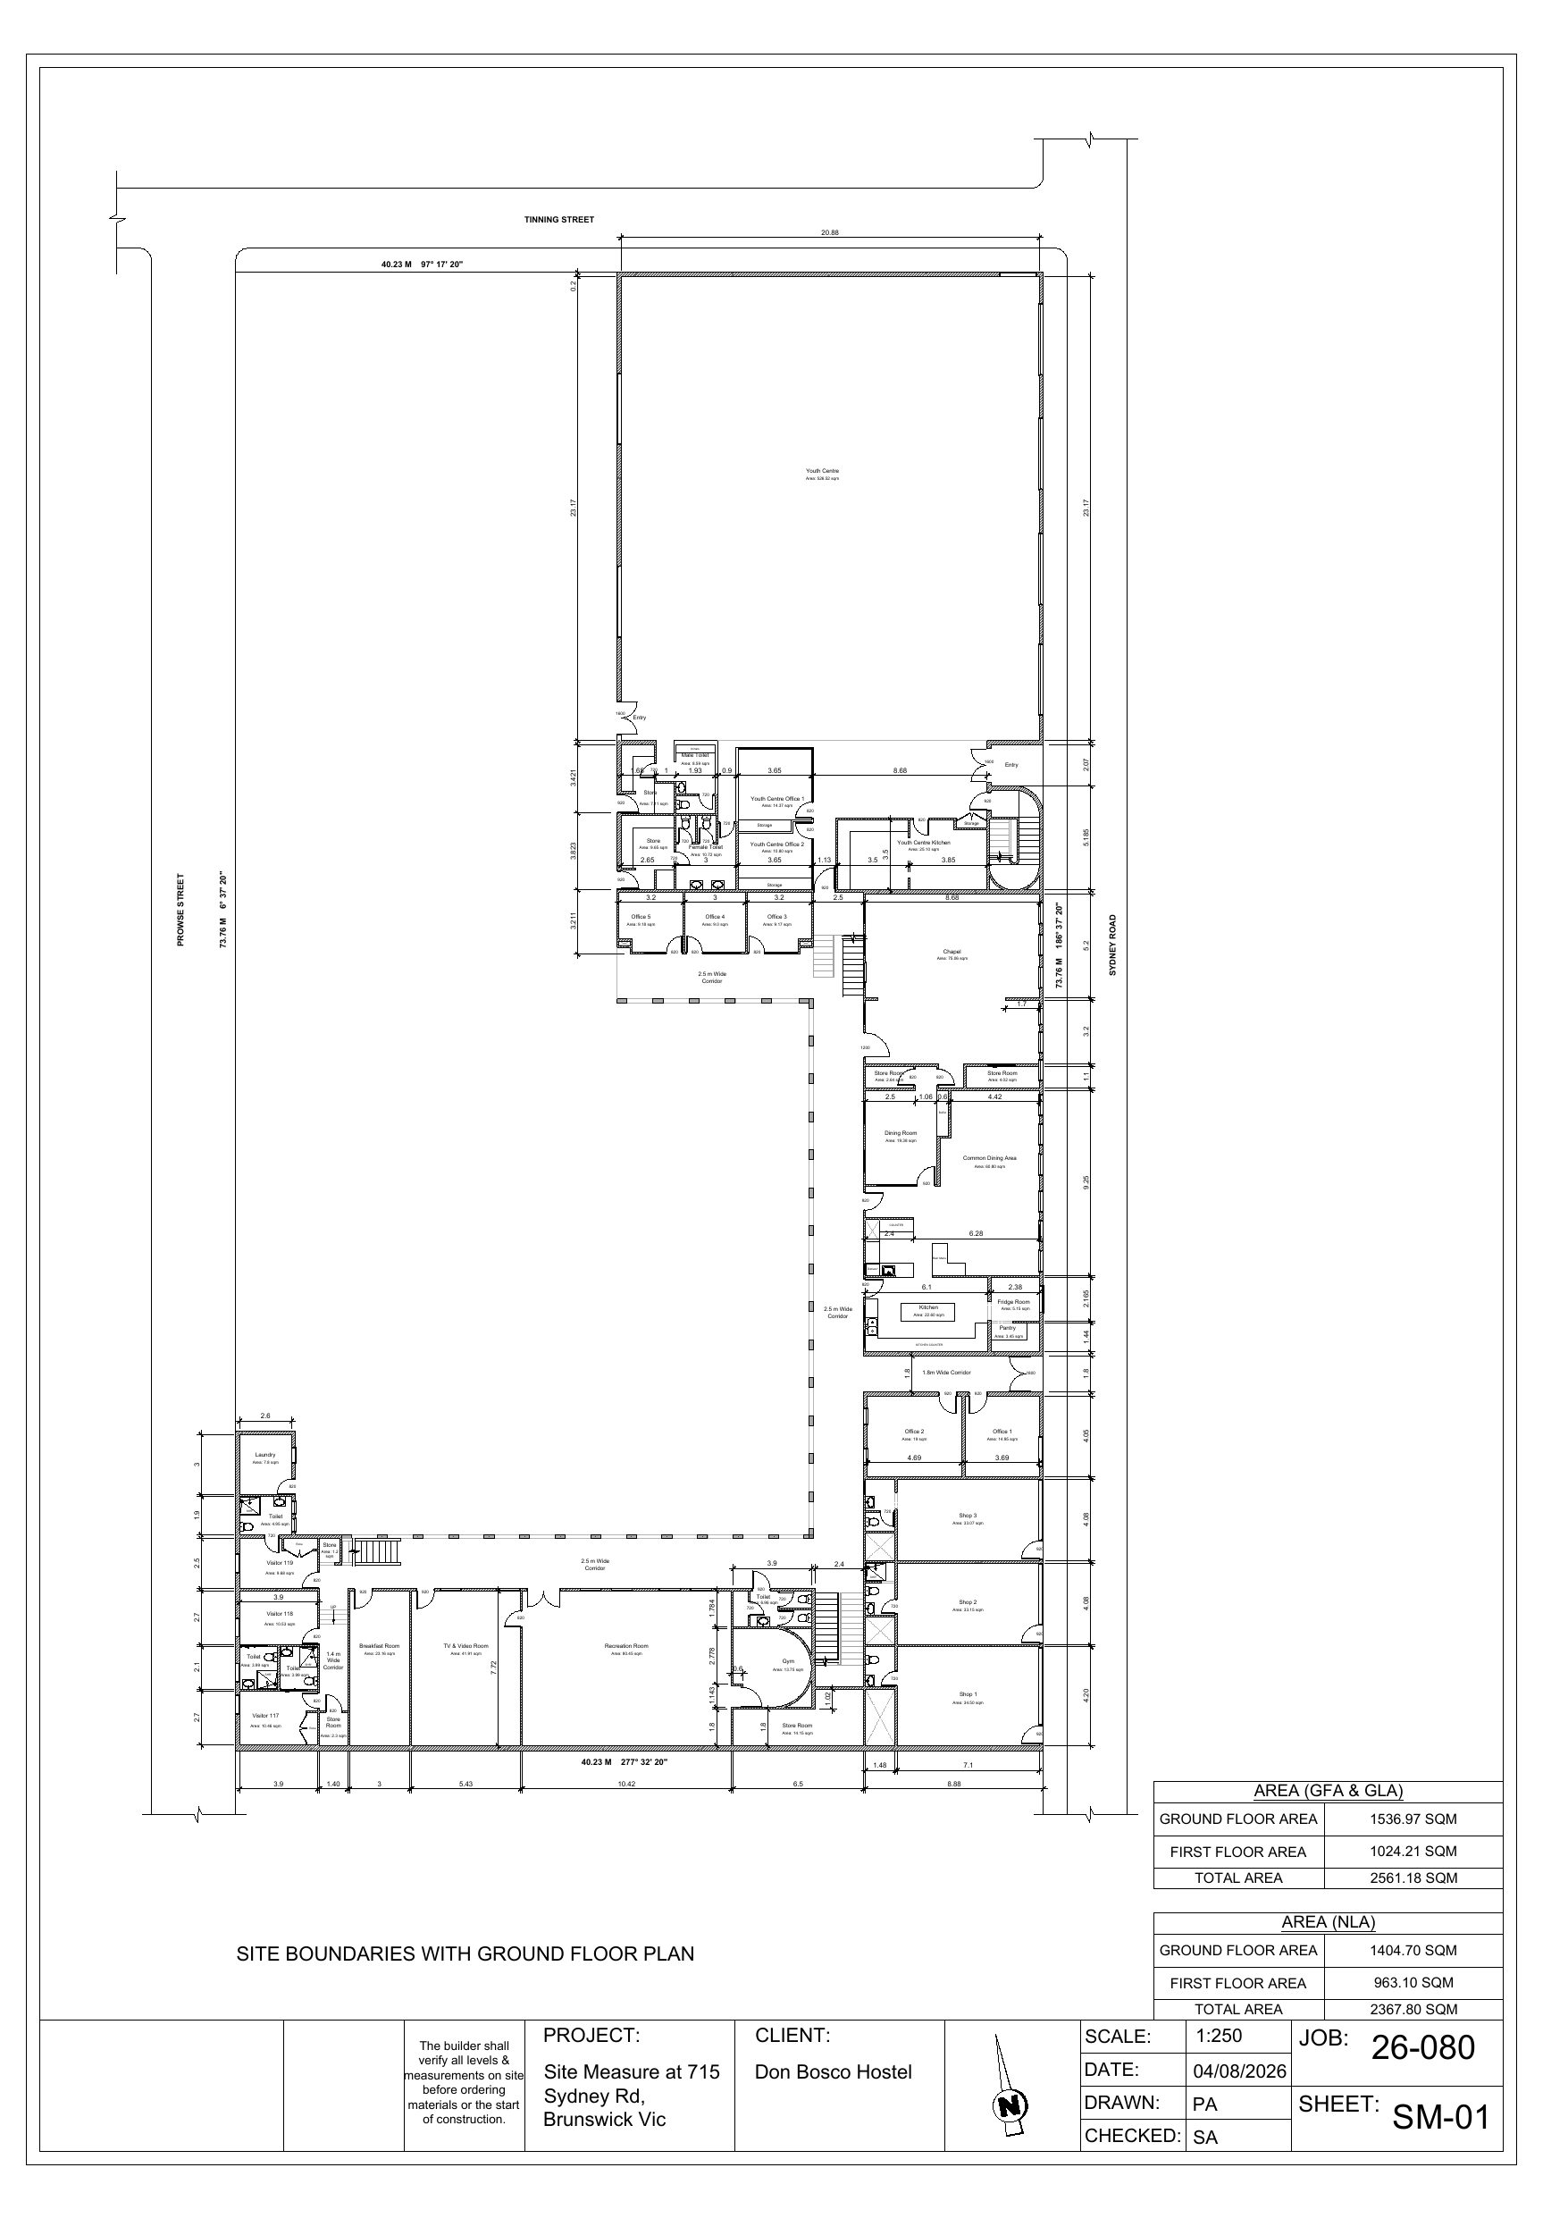
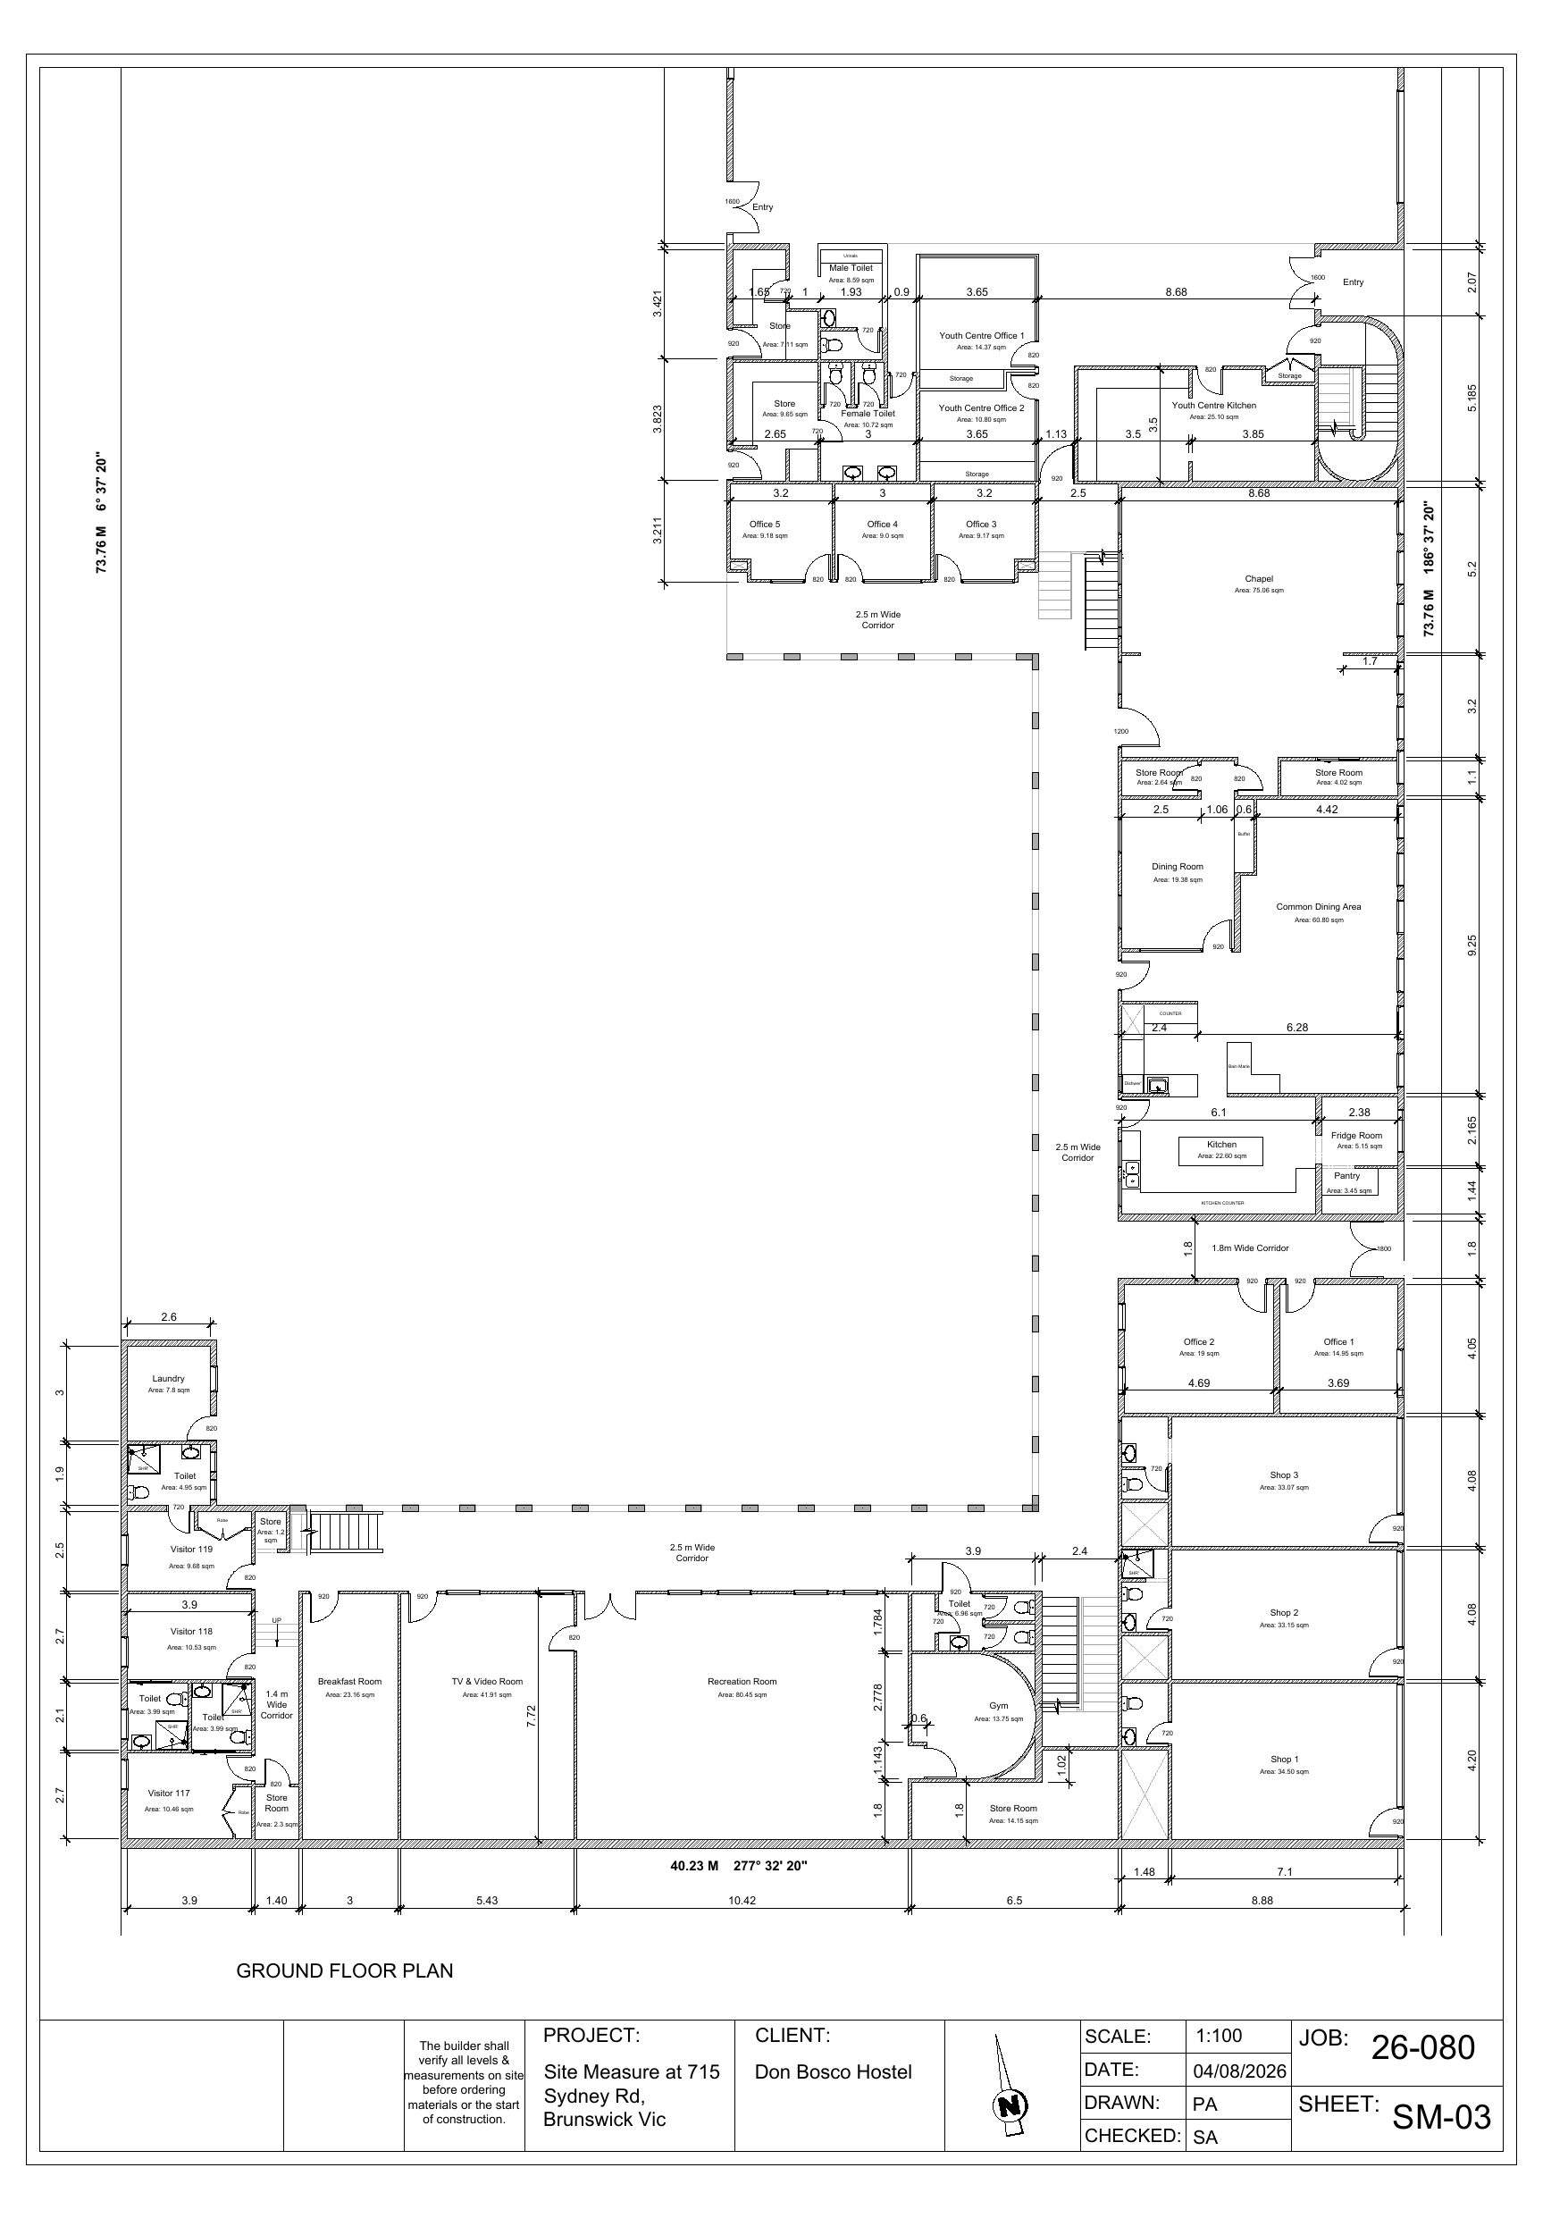
Measured building survey of the Don Bosco Hostel and youth centre at 707-737 Sydney Road, Brunswick, covering the hostel, youth centre, chapel, dining and kitchen areas, offices and three street-front shops across two levels. Delivered in August 2026 as an editable DWG plus PDF with area schedules. Prepared with site measurement Melbourne and issued as as-built drawings.
Challenge
A large two-storey community building with dozens of rooms, three shops and a youth centre needed accurate, current floor plans and area figures. The only plans on hand were older drawings that could not be relied on.
Solution
Measured the building on site and drew five sheets: site boundaries with the ground and first floor plans, a detailed ground floor plan, the youth centre kitchen plan and a detailed first floor plan, with room-by-room areas and total and net lettable area schedules for each level. The sheets are the as-built drawings from that site measurement Melbourne visit, issued as DWG + PDF.
Outcome
Five-sheet measured survey delivered as DWG + PDF in August 2026: 2,561.18 m² total floor area and 2,367.80 m² NLA across the ground and first floors.
Scope
Measured building survey + area schedules
Area
2,561 m² total · 2,368 m² NLA
Deliverables
Editable DWG + PDF
Client
Don Bosco Hostel