
Commercial Site Measure, South Geelong VIC
Two-level commercial measure delivered as DWG + PDF
Project Overview
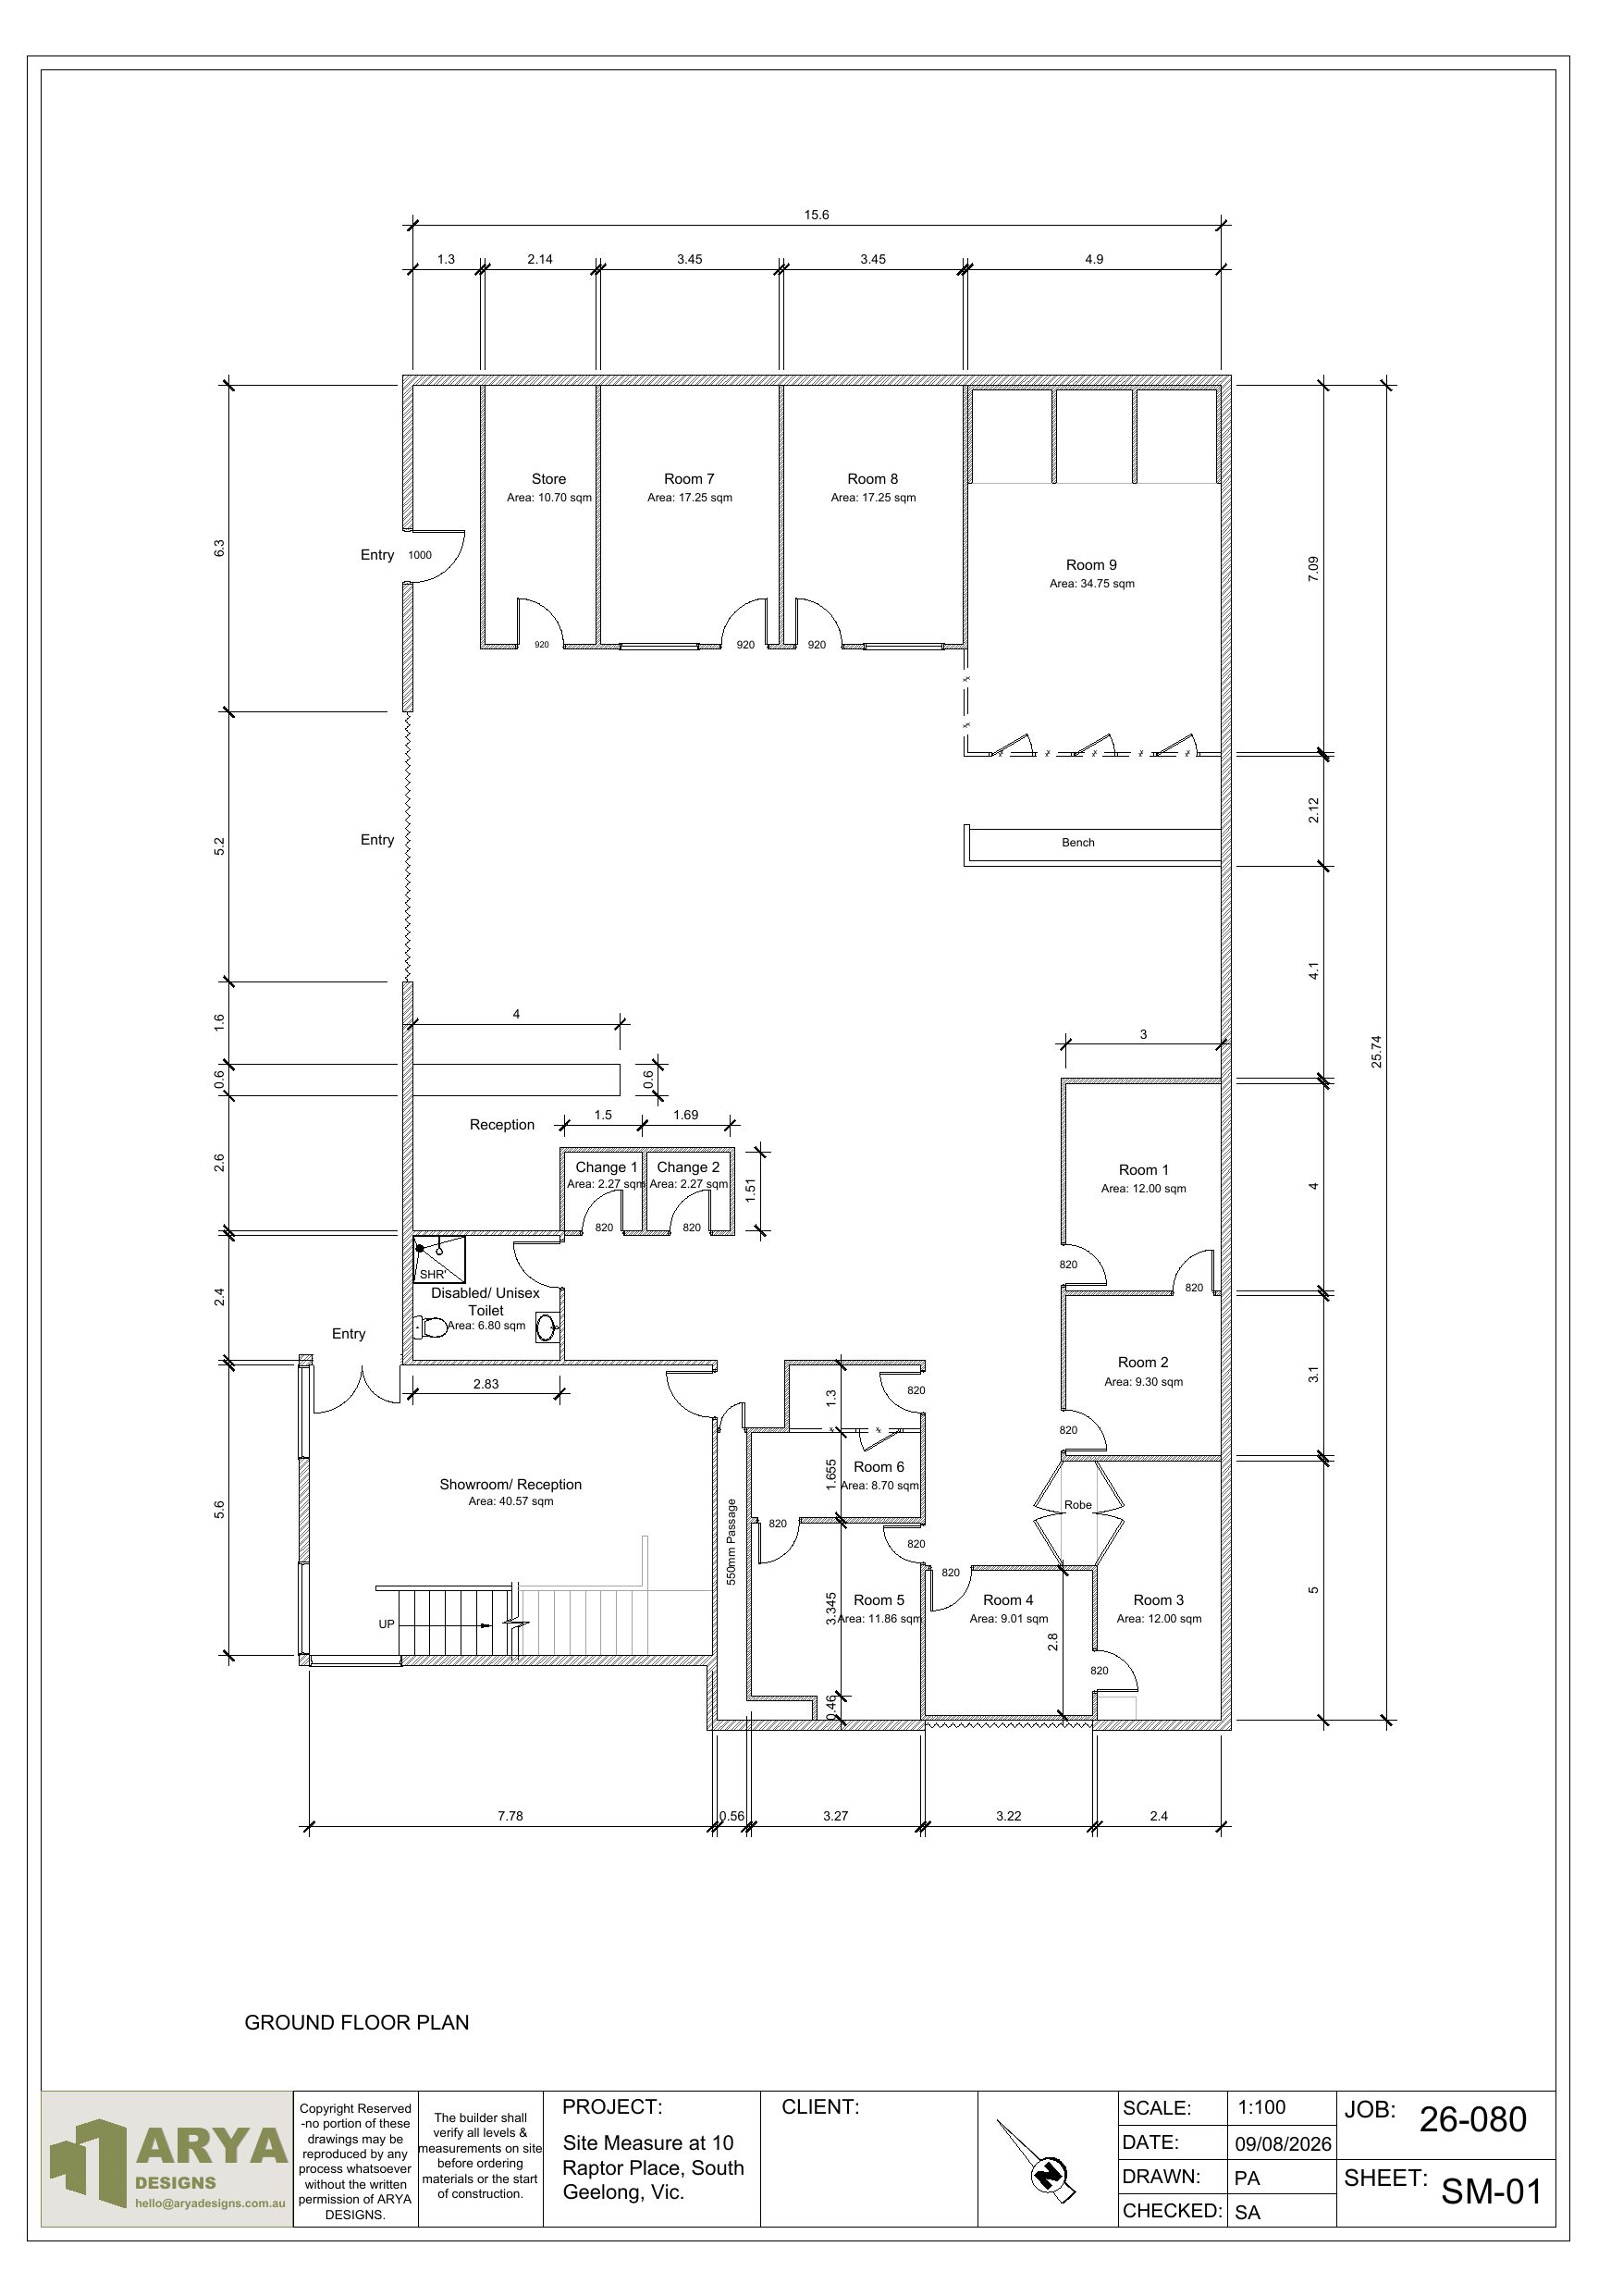
On-site measure of a two-storey commercial premises in South Geelong's Raptor Place precinct, drawn as existing-conditions floor plans with an area for every room. Delivered in August 2026 as an editable DWG plus PDF. Prepared with site measurement and as-built drawings, available across Geelong and regional Victoria.
Challenge
The owner needed accurate, current floor plans of a two-storey commercial building with a showroom and reception, nine rooms, change rooms and an upstairs office.
Solution
Measured the building on site and drew ground and first floor plans at 1:100 with overall and room dimensions, every room area, entries, the stair, change rooms and the accessible toilet.
Outcome
Two-sheet measured floor plan set delivered as DWG + PDF in August 2026.
Scope
Commercial site measure
Drawings
Ground + first floor plans with room areas
Deliverables
Editable DWG + PDF
Location
South Geelong VIC