
Back to Projects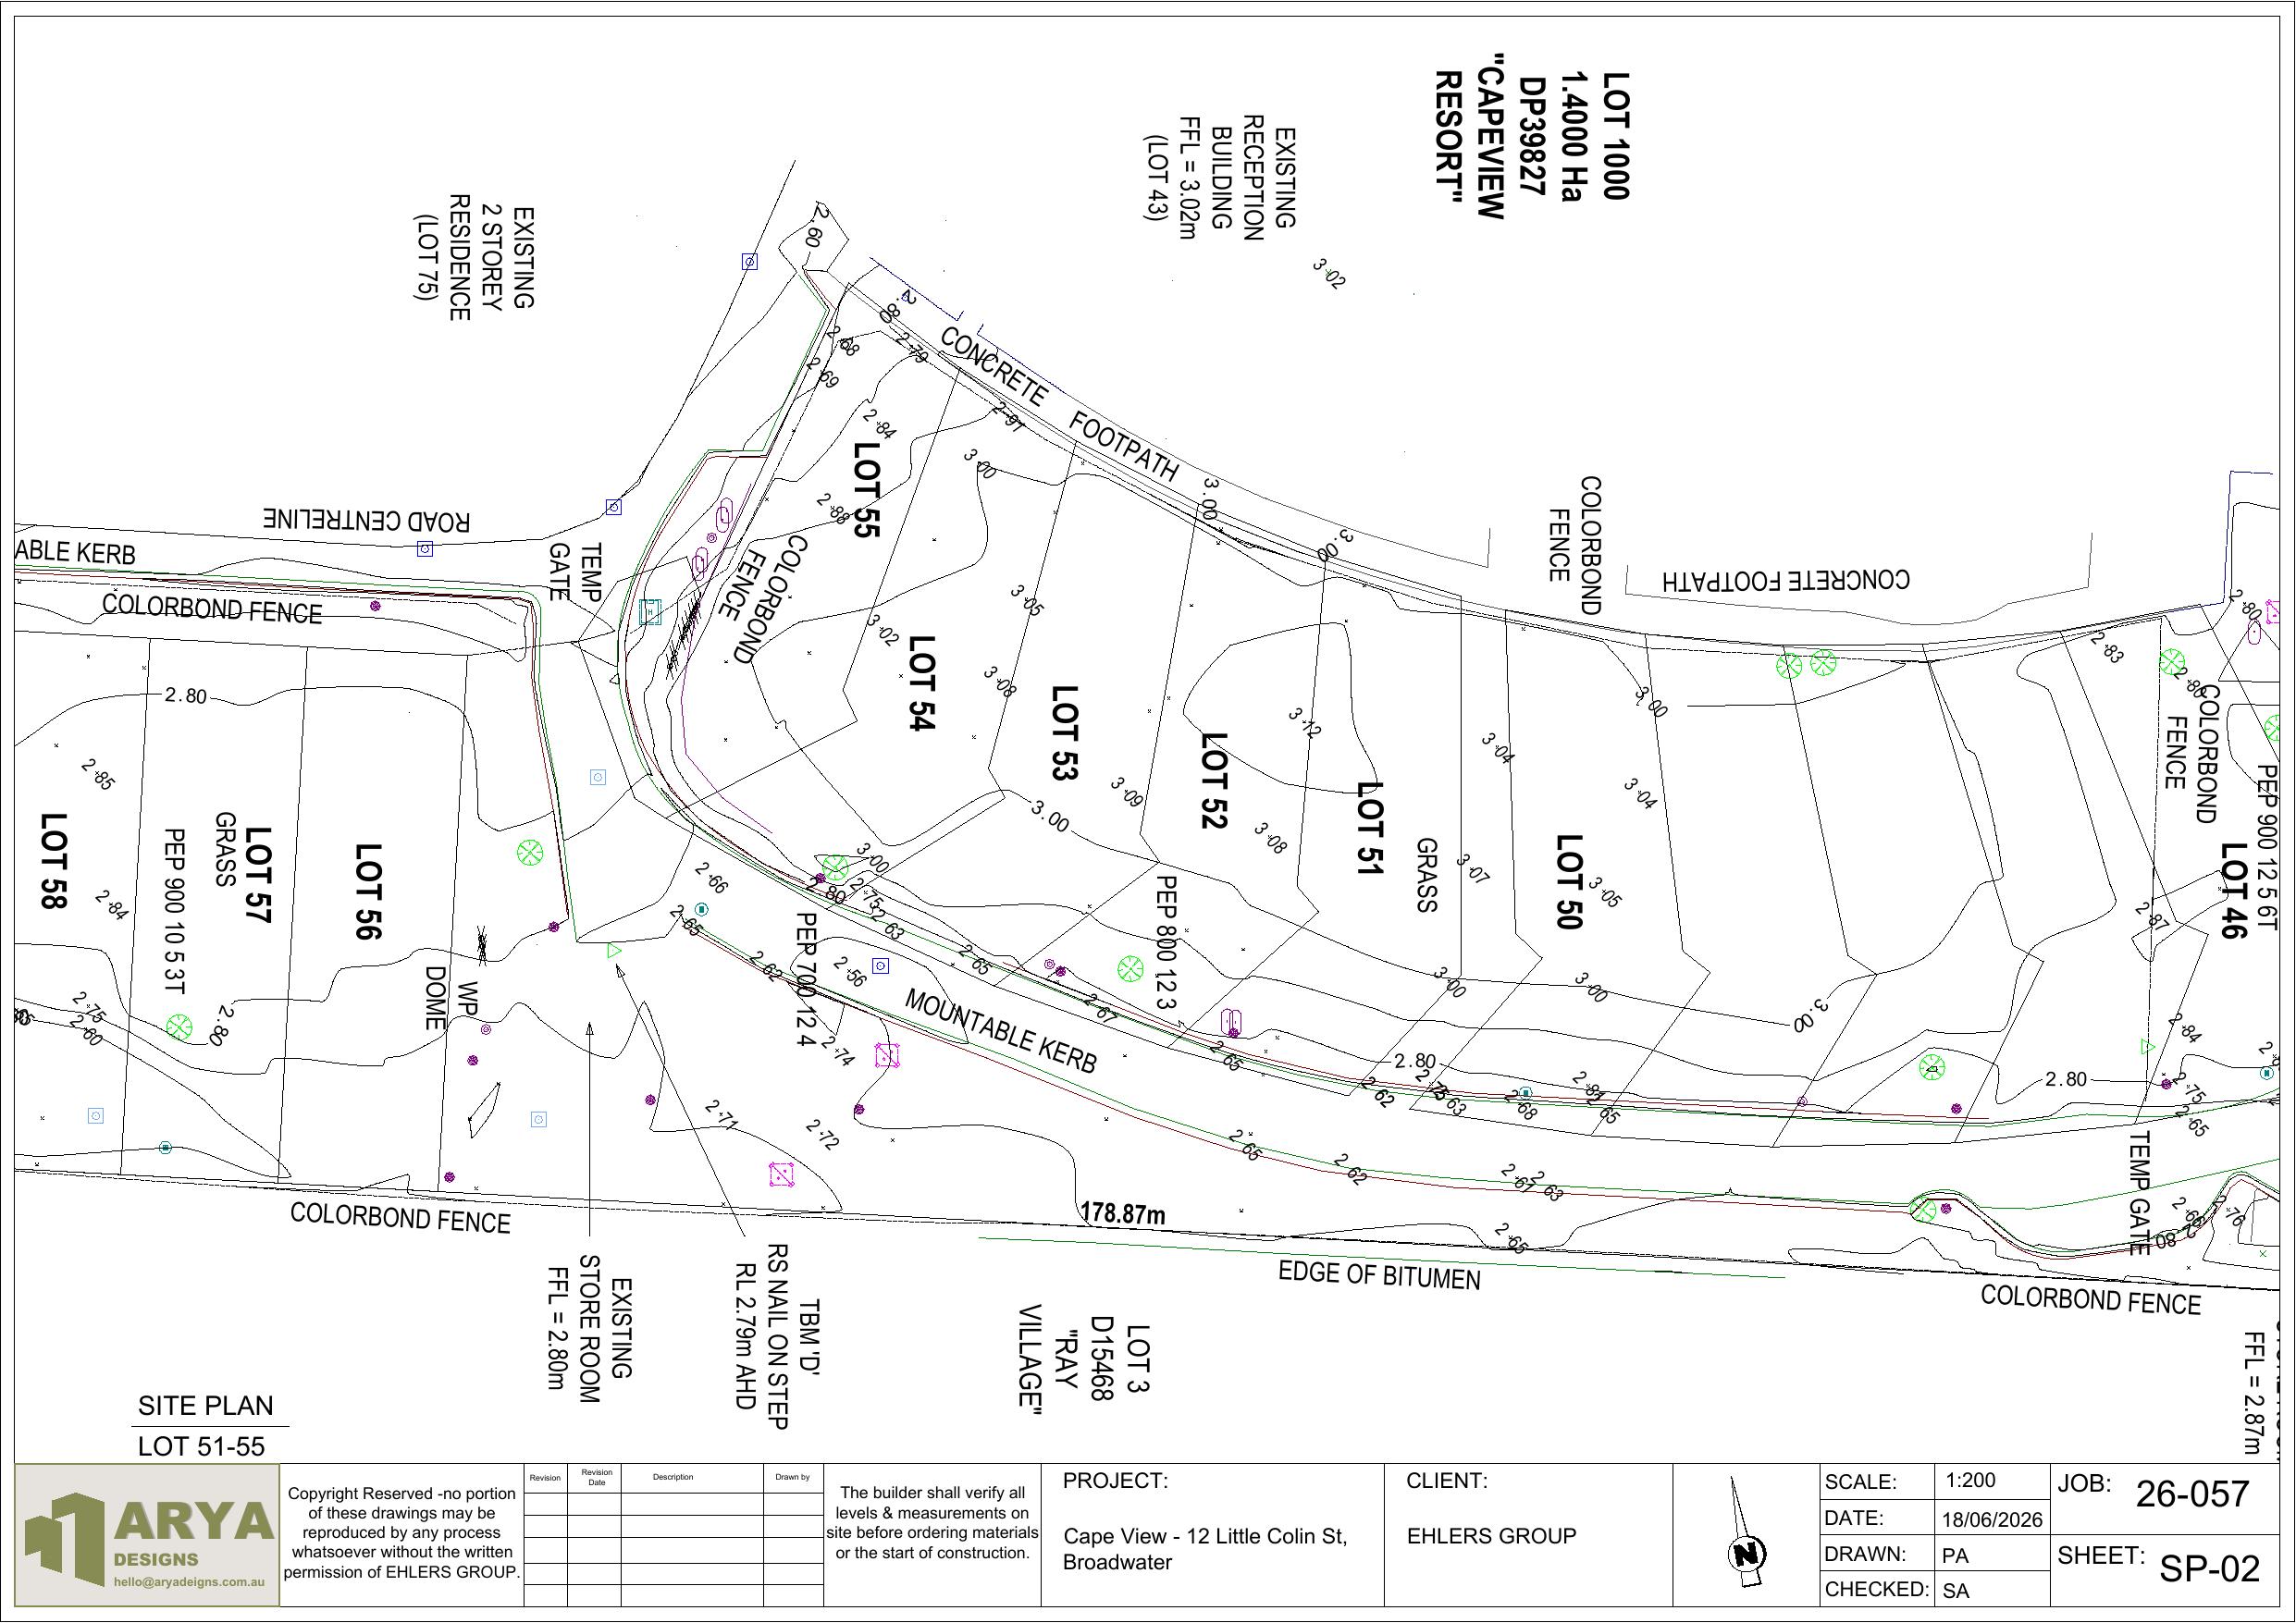
Cape View Townhouse Development, Broadwater VIC
Multi-lot townhouse development, site + floor plan documentation delivered
12 Little Colin Street, Broadwater VIC Multi-lot development Delivered
Site Layout, Lots 50–58
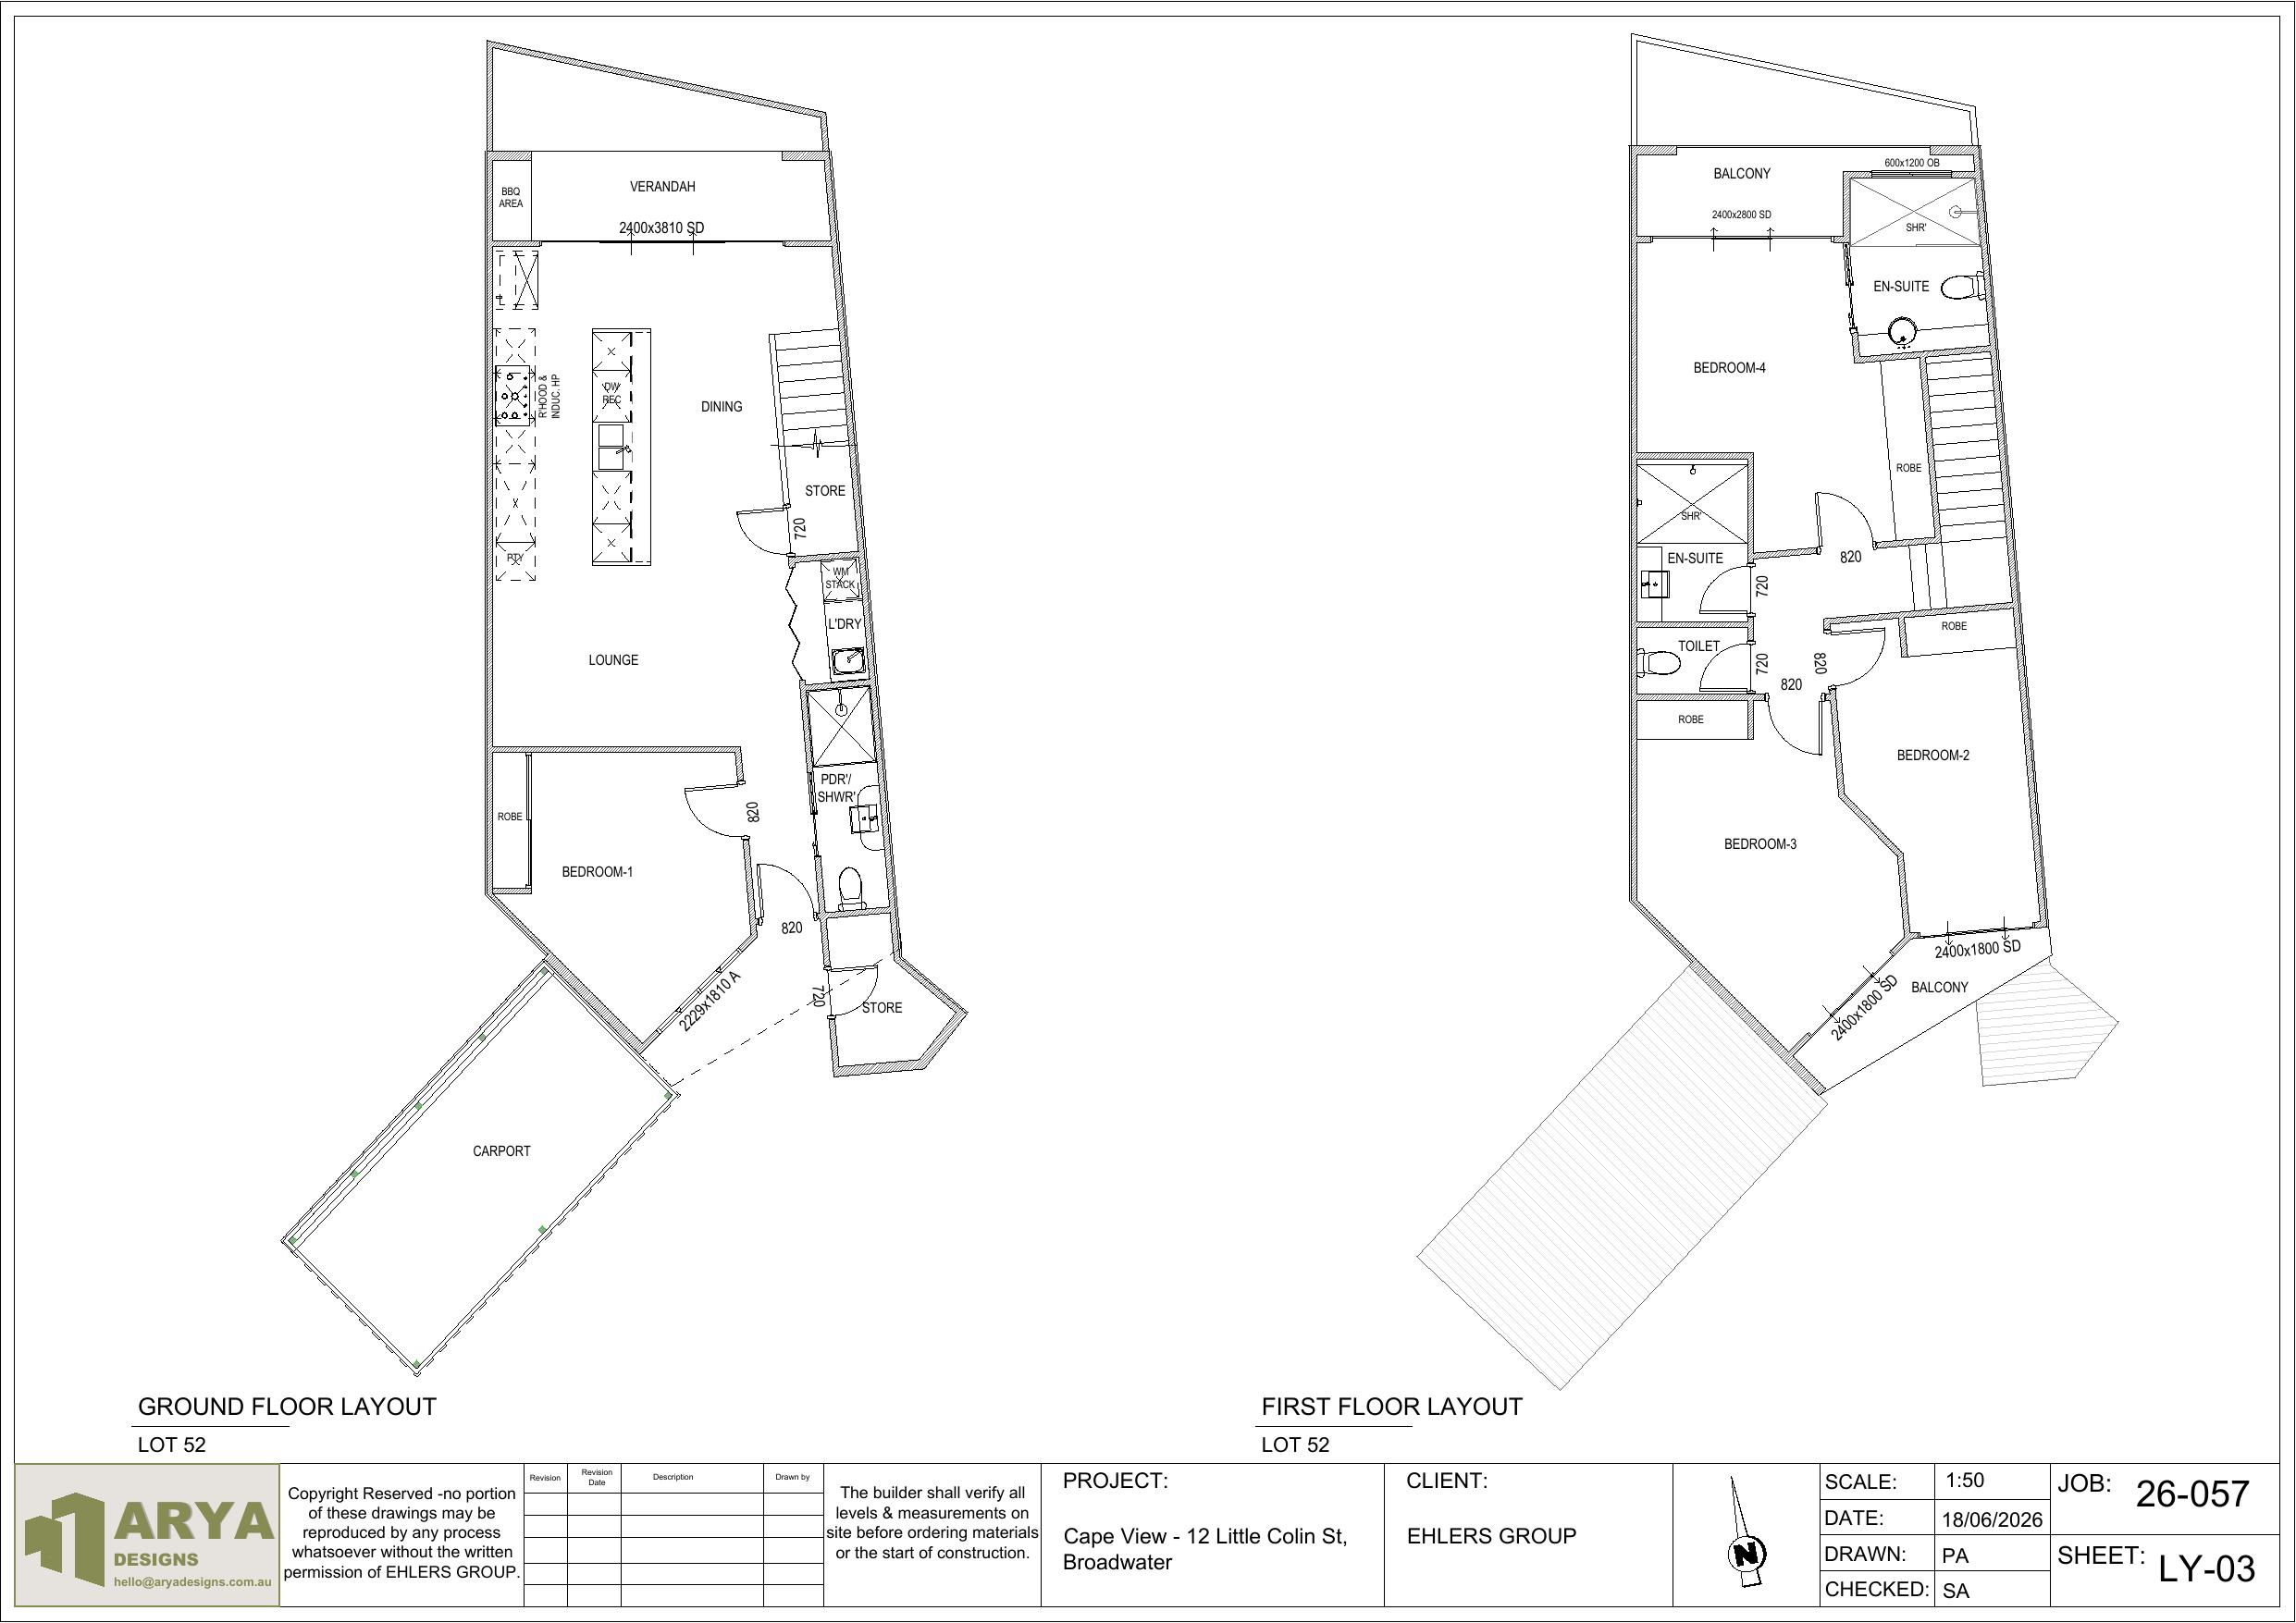
Lot 52 Ground & First Floor Layout
Project Overview
Site and floor plan documentation for the Cape View townhouse development at Broadwater, a multi-lot residential project for Ehlers Group covering ground and first floor layouts across multiple townhouse lots.
Challenge
Multi-lot townhouse development requiring consistent, coordinated floor plan documentation across a full site layout.
Solution
Prepared the overall site layout alongside individual lot floor plans, including this four-bedroom, two-storey layout for Lot 52.
Outcome
Site and lot-level floor plan documentation delivered for the development.
Scope
Multi-lot townhouse development
Client
Ehlers Group
Location
Broadwater VIC