
Residential Renovation, Burraneer NSW
Comprehensive existing + proposed drawing set delivered for construction
Project Overview
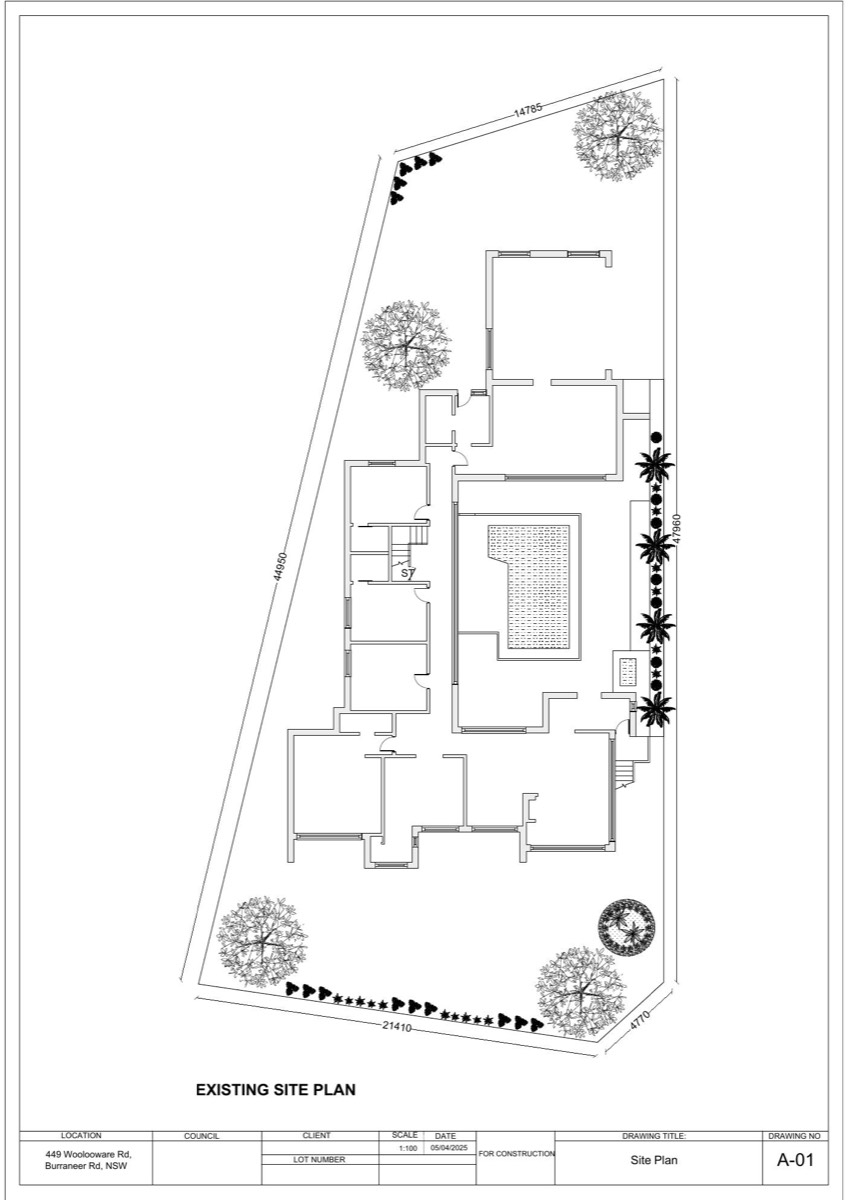
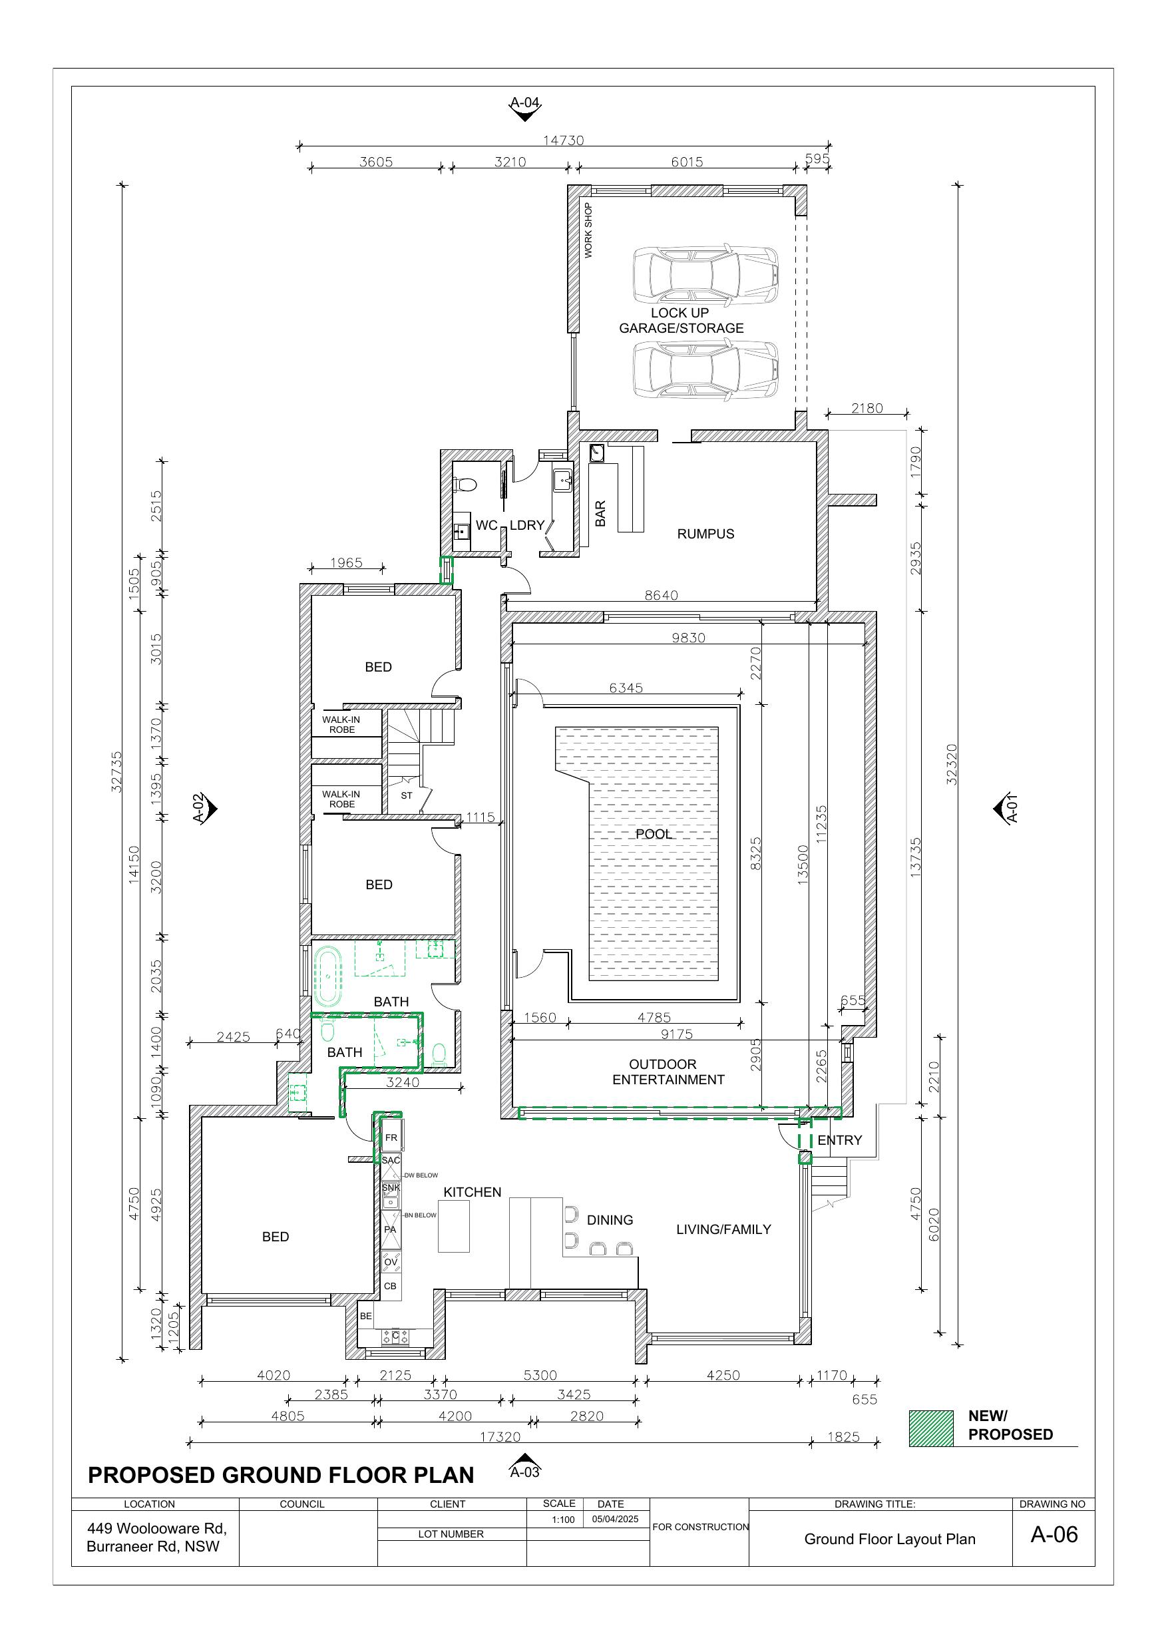
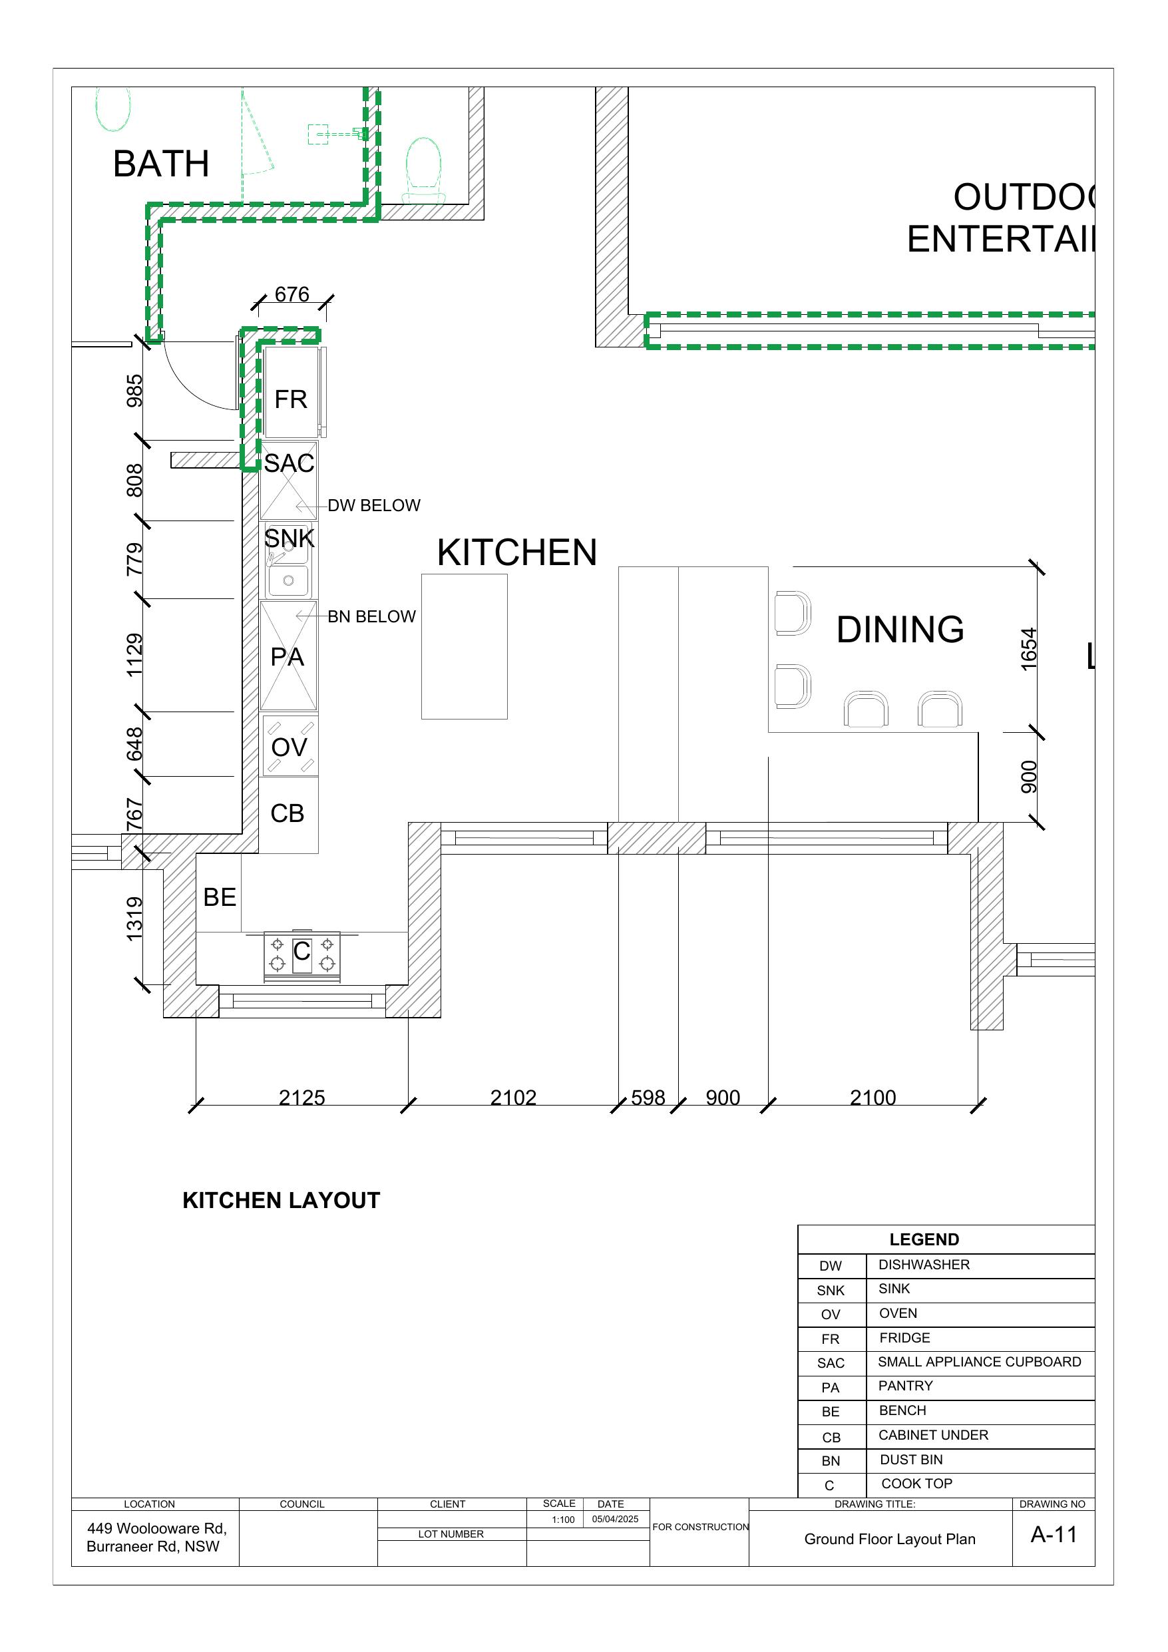
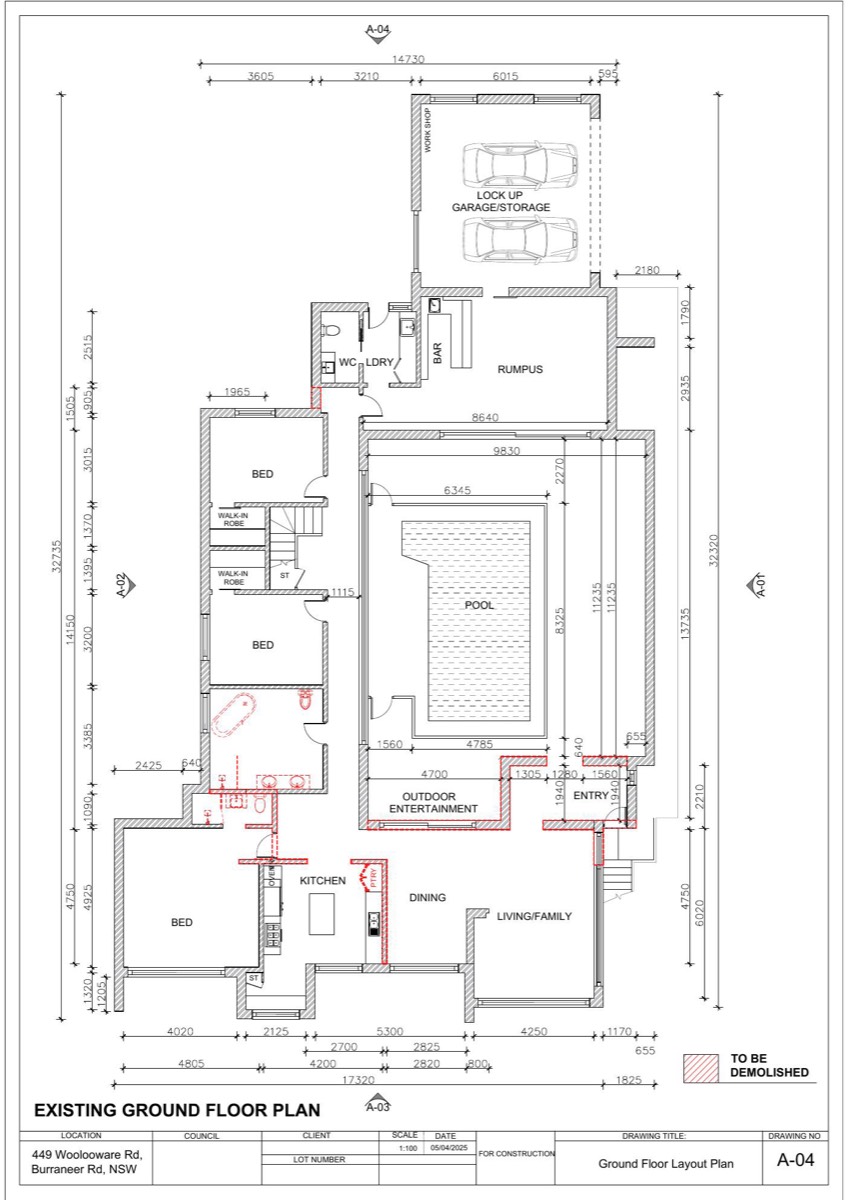
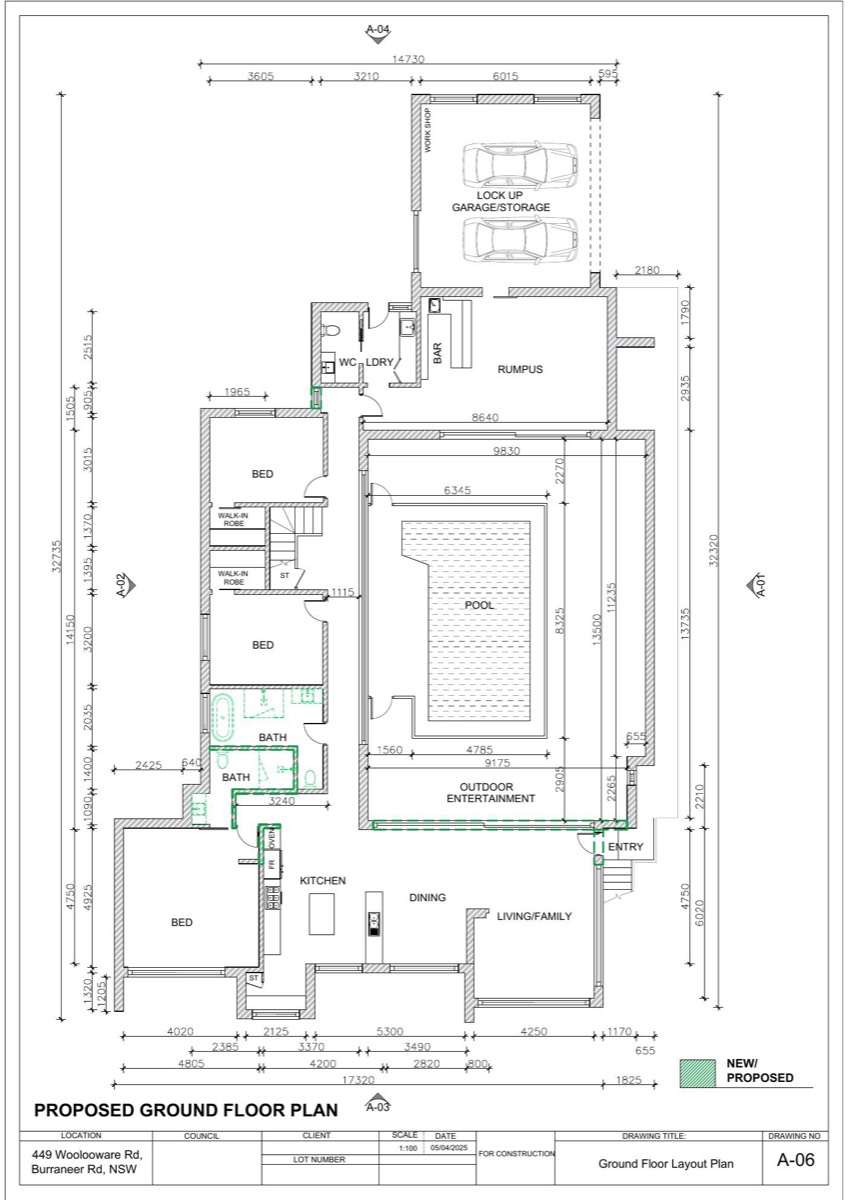
Full documentation set for a multi-level residential renovation on a large waterfront-area property. Scope included basement workshop and storage, ground floor reconfiguration with new bathrooms, outdoor entertainment area, pool surrounds, and first floor master suite with walk-in robe. Both existing and proposed drawing sets delivered for council submission.
Challenge
Multi-level renovation requiring complete existing and proposed documentation for council submission, covering basement, ground, and first floors plus outdoor and pool surrounds.
Solution
Delivered a 10-sheet documentation set: site plan, basement plan, ground floor, first floor, four elevations, and sections covering both existing and proposed conditions.
Outcome
Comprehensive existing and proposed drawing set delivered for construction.
Scope
Multi-level residential renovation
Drawings
Site, basement, ground, first floor, 4 elevations, sections
Sheet count
10 sheets
Location
Burraneer, NSW