
Site Measure & Food Shop Layout, Torito Foods Carlton
Measured food shop layout delivered as DWG + PDF
Project Overview
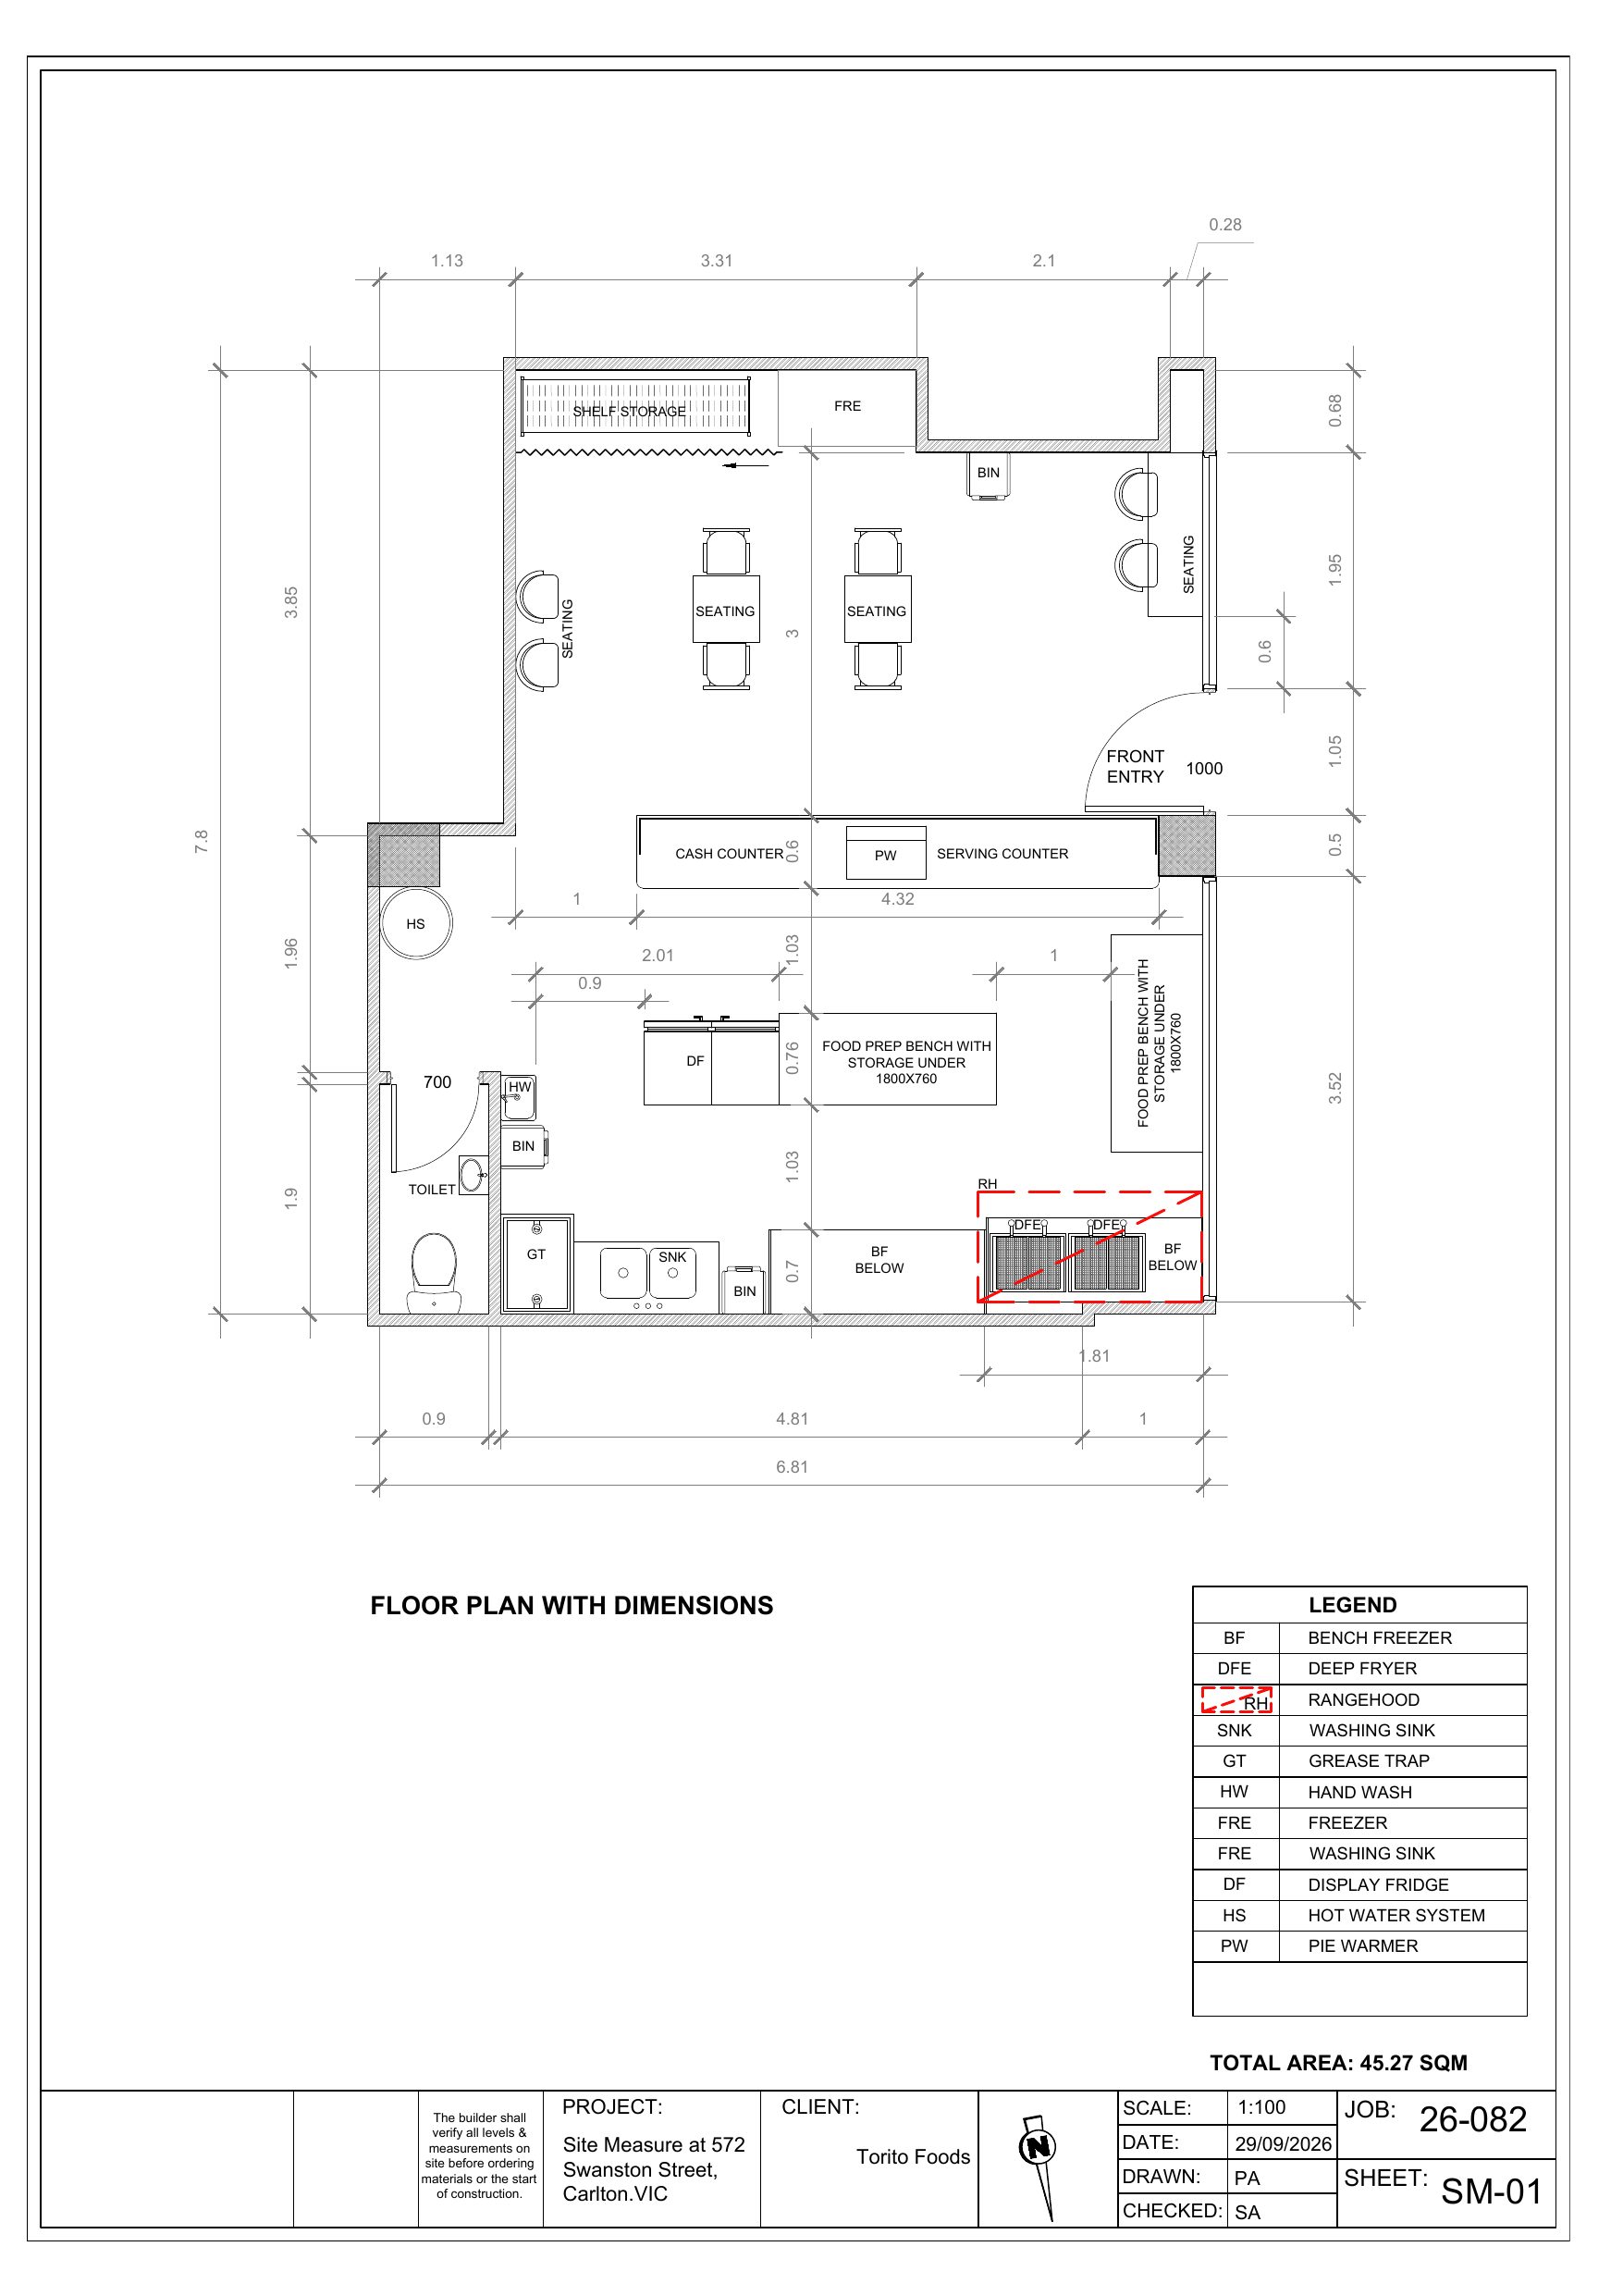
On-site measure and dimensioned food shop layout for Torito Foods, a chicken roll takeaway planned for a 45 m² tenancy at 572 Swanston Street, Carlton. Delivered in October 2026 as an editable DWG plus PDF. Prepared with site measurement Melbourne and issued as as-built drawings.
Challenge
Torito Foods had a concept layout and a hand sketch for a small Swanston Street tenancy, and needed it checked against real dimensions before committing to the fit-out.
Solution
Measured the tenancy on site, then drew a dimensioned floor plan setting out the cash and serving counter, food prep benches, bench freezers, deep fryers under the rangehood, double sink, hand wash, grease trap, display fridge, hot water system and customer seating, with an equipment legend and total area. That plan is the as-built drawings from the site measurement Melbourne visit, issued as DWG + PDF.
Outcome
Dimensioned 45.27 m² food shop layout delivered as DWG + PDF in October 2026, ready for fit-out planning.
Scope
Food shop site measure + layout
Drawings
Dimensioned floor plan with equipment legend
Deliverables
Editable DWG + PDF
Location
Carlton VIC