
As-Built Verandah Documentation, Fitzroy VIC
Nine-sheet as-built verandah set delivered as DWG + PDF
Project Overview
As-built documentation of an existing rear verandah, landing and stair at a private residence in Fitzroy, prepared so the owner could respond to a council building notice. Delivered in July 2026 as an editable DWG plus PDF. Prepared with site measurement and as-built drawings in Melbourne.
Challenge
Council had issued a building notice for an existing rear verandah, and the owner needed accurate drawings of the structure as built so it could be assessed by a building surveyor.
Solution
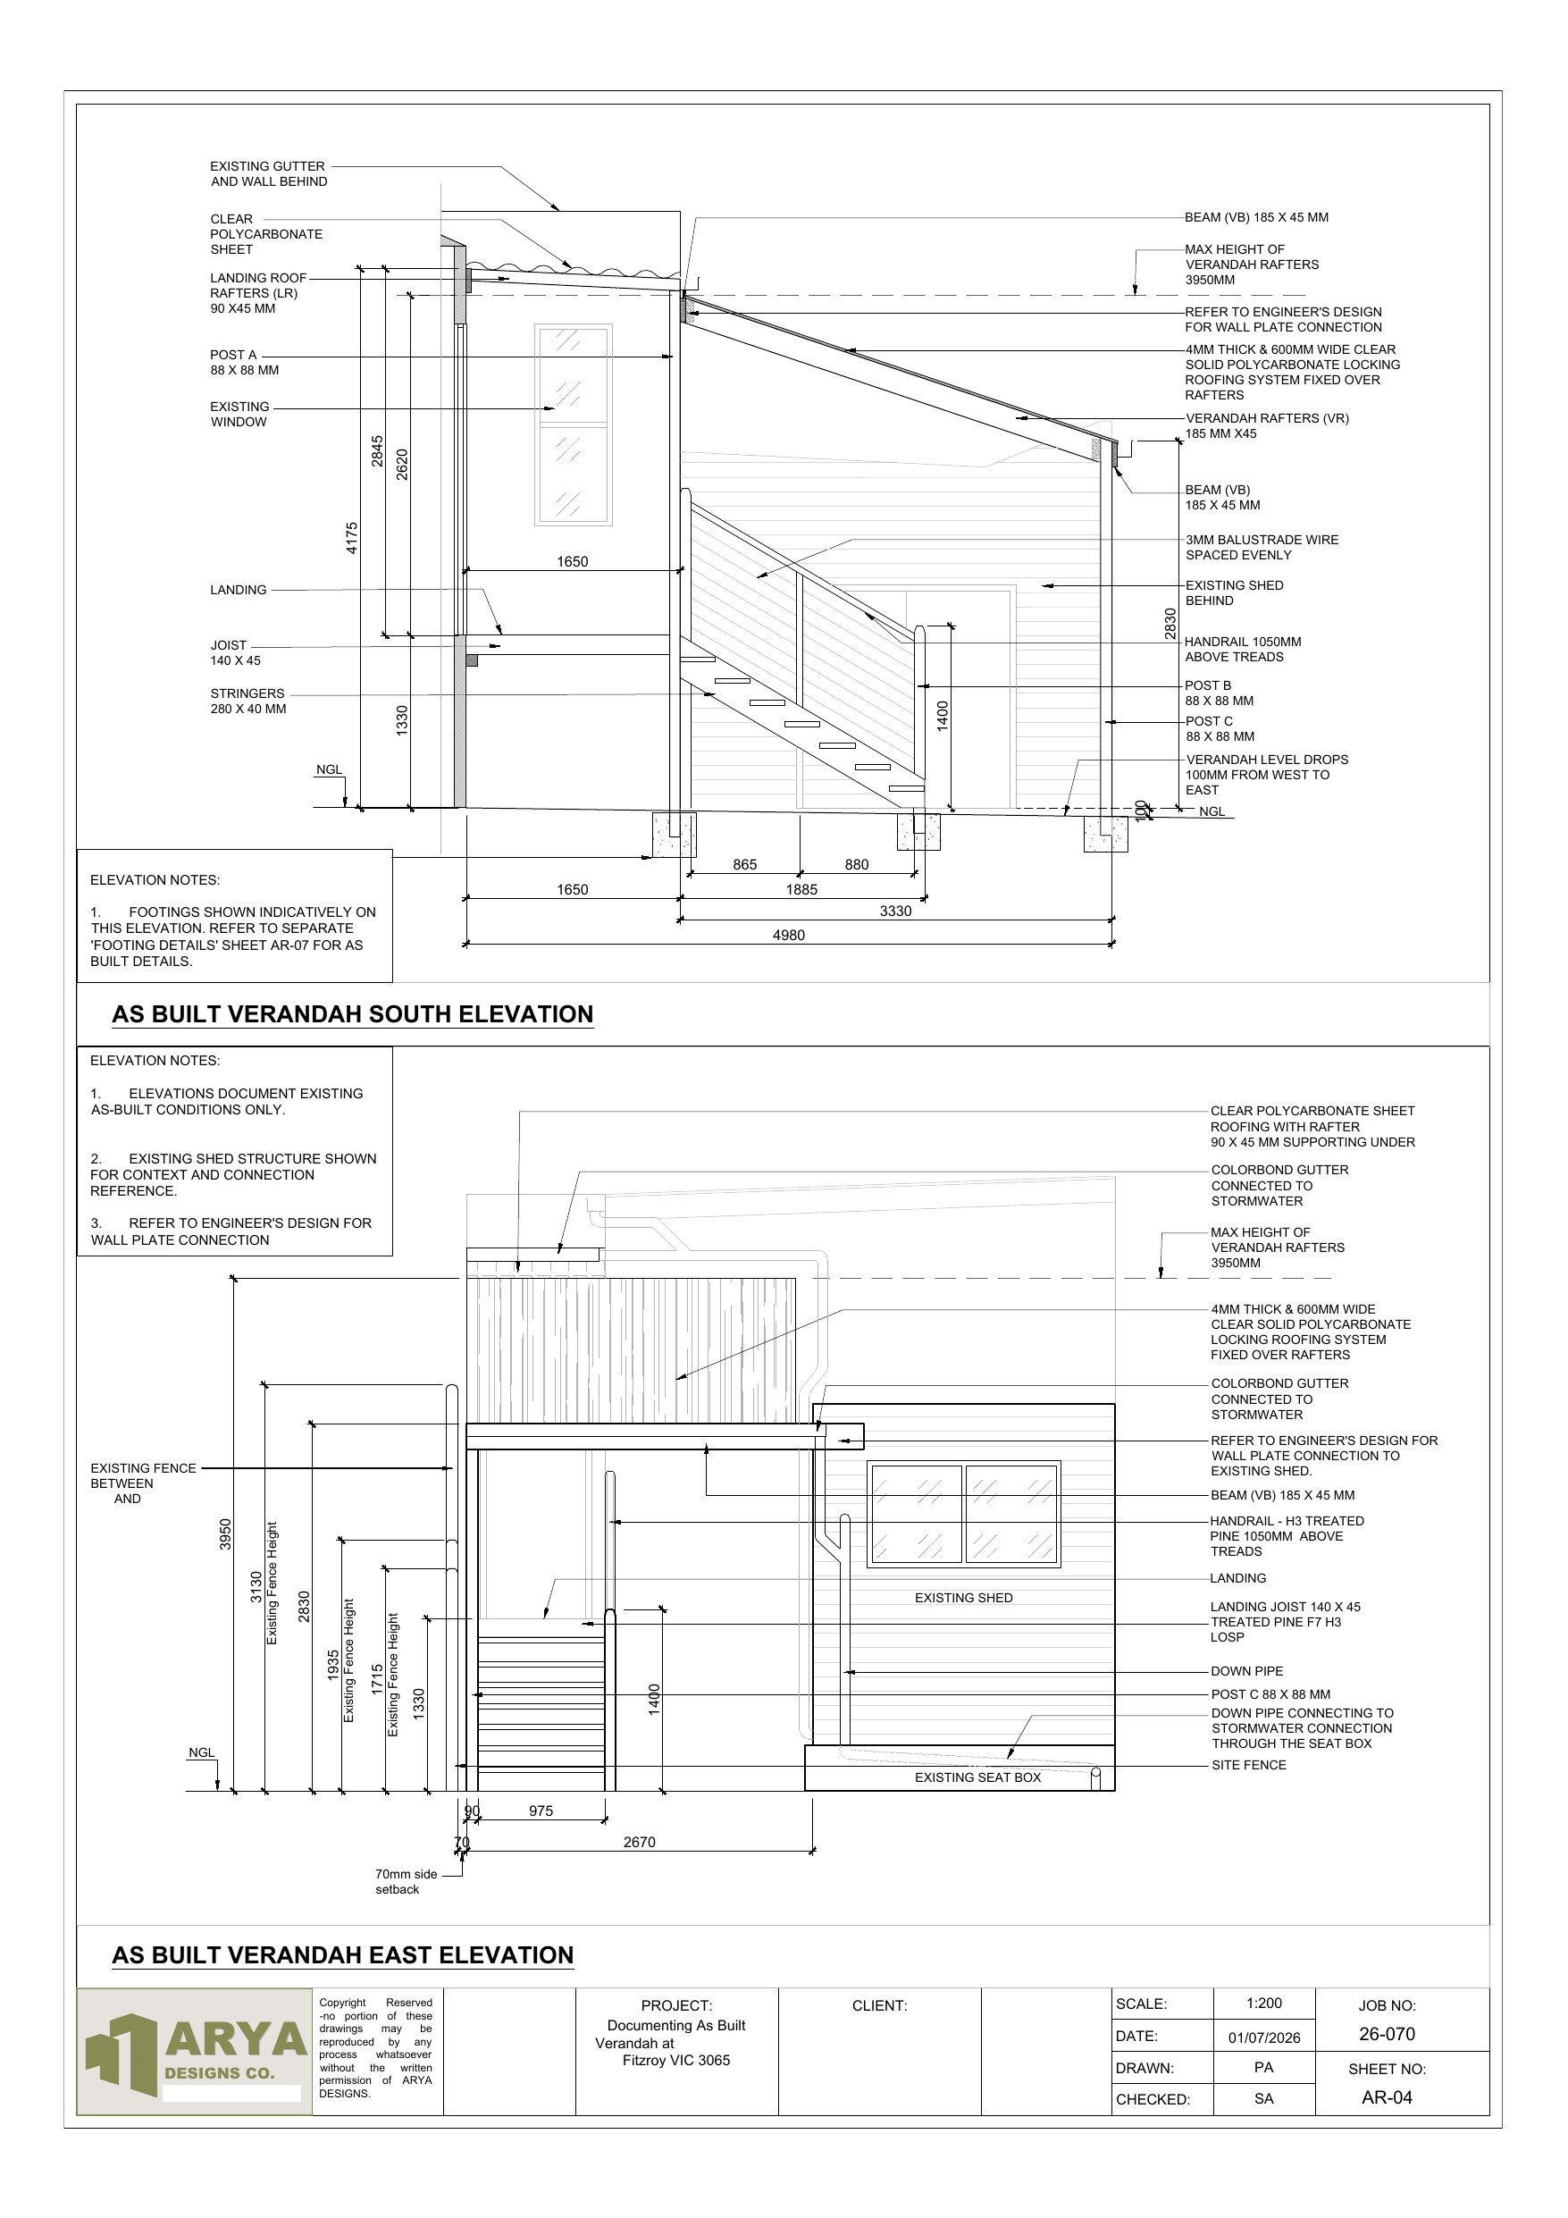
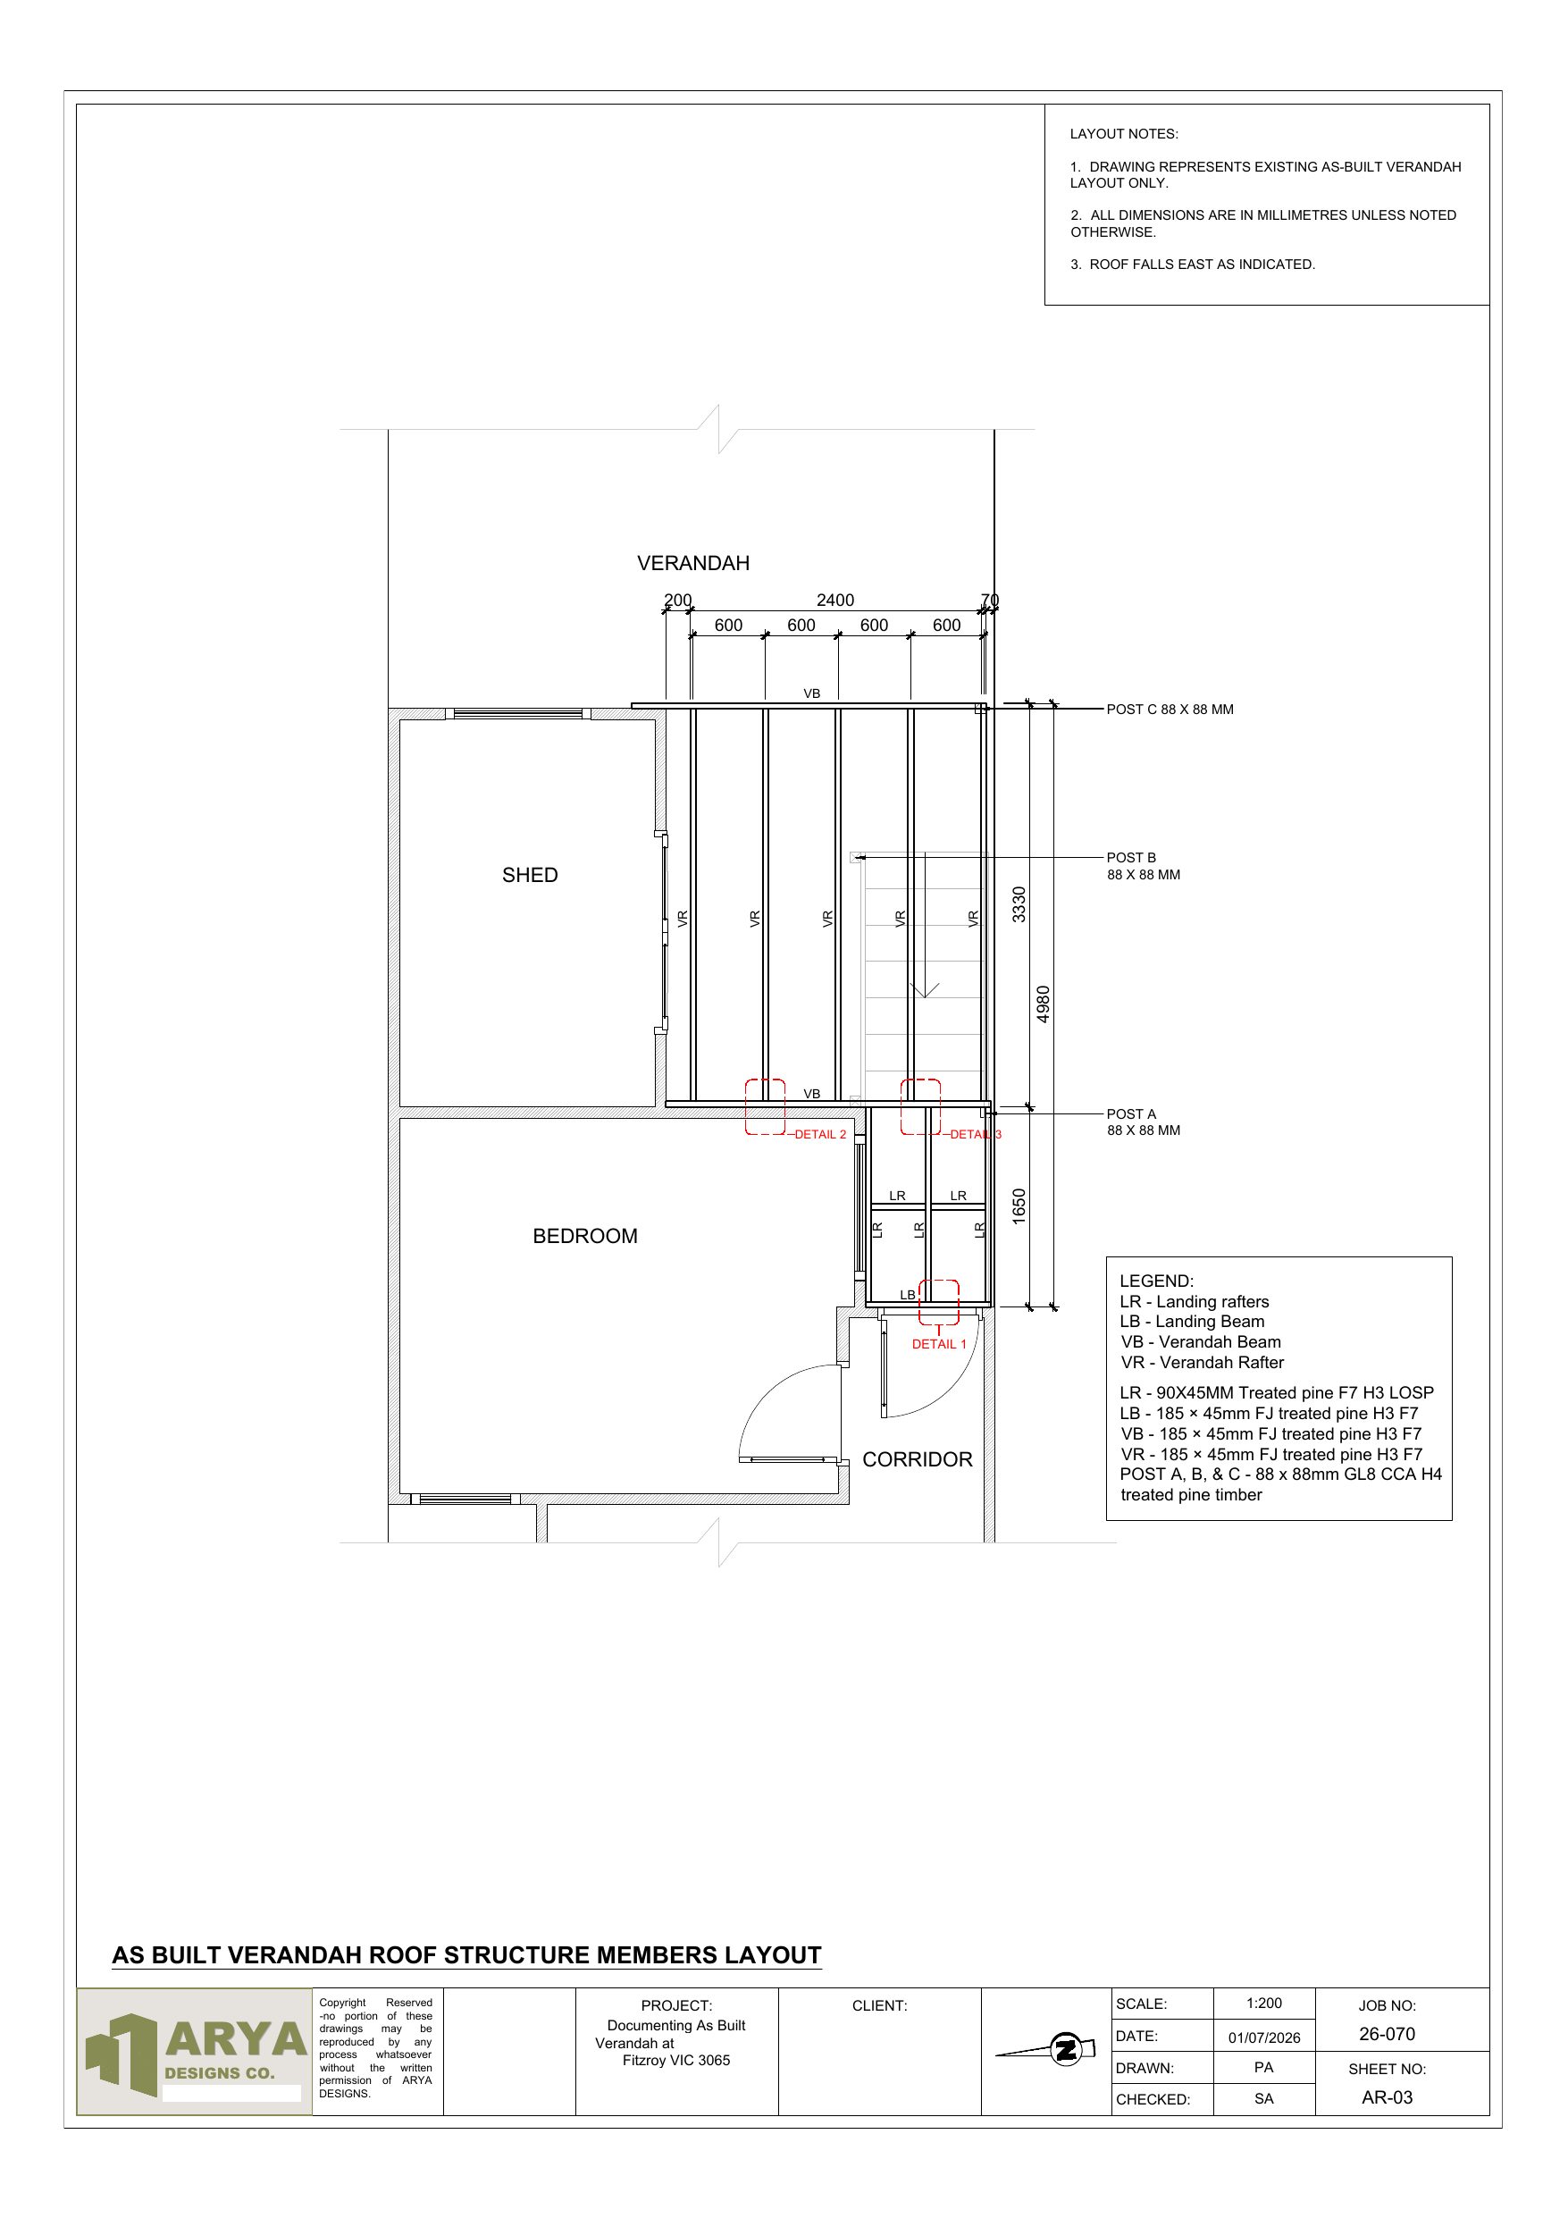
Measured the verandah on site and prepared a nine-sheet set: site plan, landing and stair layout, roof structure members layout, south and east elevations, the elevation along the neighbouring fence, connection details, a footing detail sheet and a material schedule, refined over six issues as details were confirmed.
Outcome
Nine-sheet as-built set delivered as DWG + PDF in July 2026, ready for the building surveyor's assessment.
Scope
As-built verandah, landing + stair
Drawings
Site plan, layouts, elevations, details
Deliverables
Editable DWG + PDF
Location
Fitzroy VIC