
Back to Projects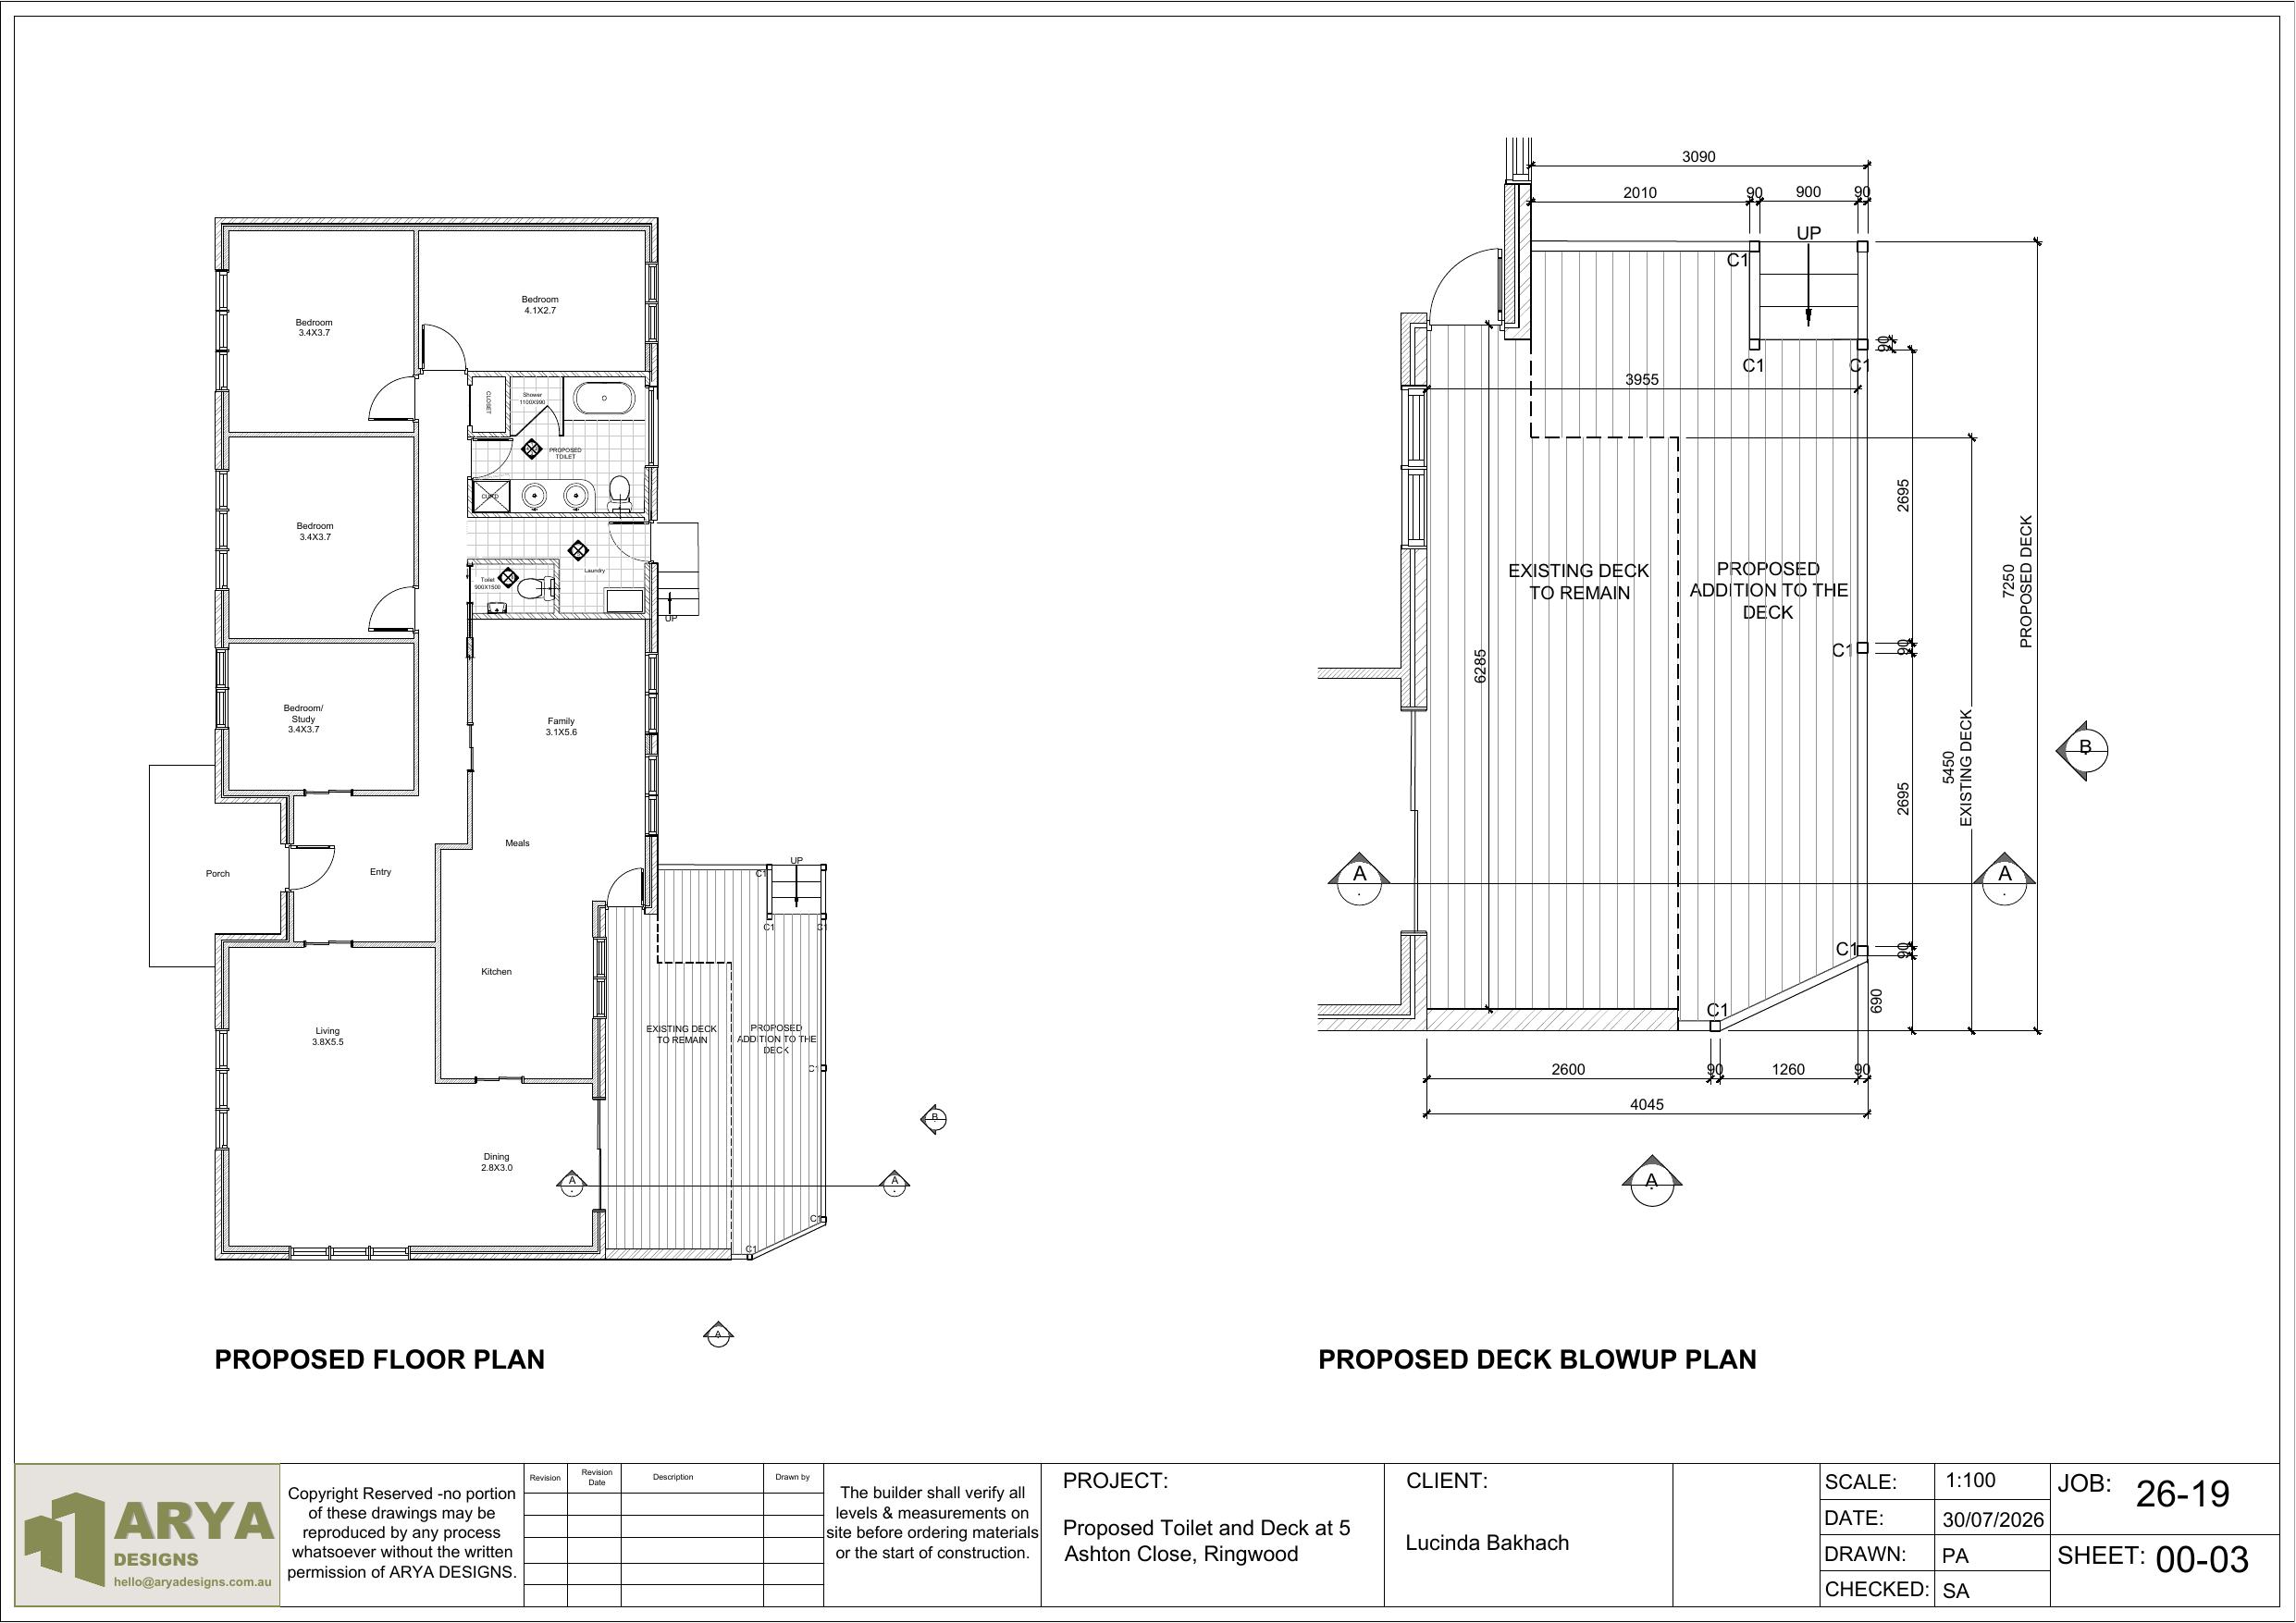
Toilet Addition & Deck Extension, Ringwood VIC
Full proposed floor plan delivered for toilet and deck addition
5 Ashton Close, Ringwood VIC 1 sheet Delivered
Proposed Floor Plan
Project Overview
Proposed floor plan documentation for a new toilet addition and deck extension at a Ringwood property, shown in the context of the full existing dwelling layout.
Challenge
Small-scope addition requiring the new toilet and deck to be clearly documented within the context of the existing full dwelling layout for council assessment.
Solution
Prepared a full proposed floor plan showing the existing dwelling with the new toilet and deck extension clearly called out and dimensioned.
Outcome
Proposed floor plan delivered ready for council submission.
Scope
Toilet addition + deck extension
Drawings
Proposed floor plan
Location
Ringwood VIC