
Granny Flat, Redbank Plains QLD
60 sqm secondary dwelling, documented to Liveable Housing Design Standard
Project Overview
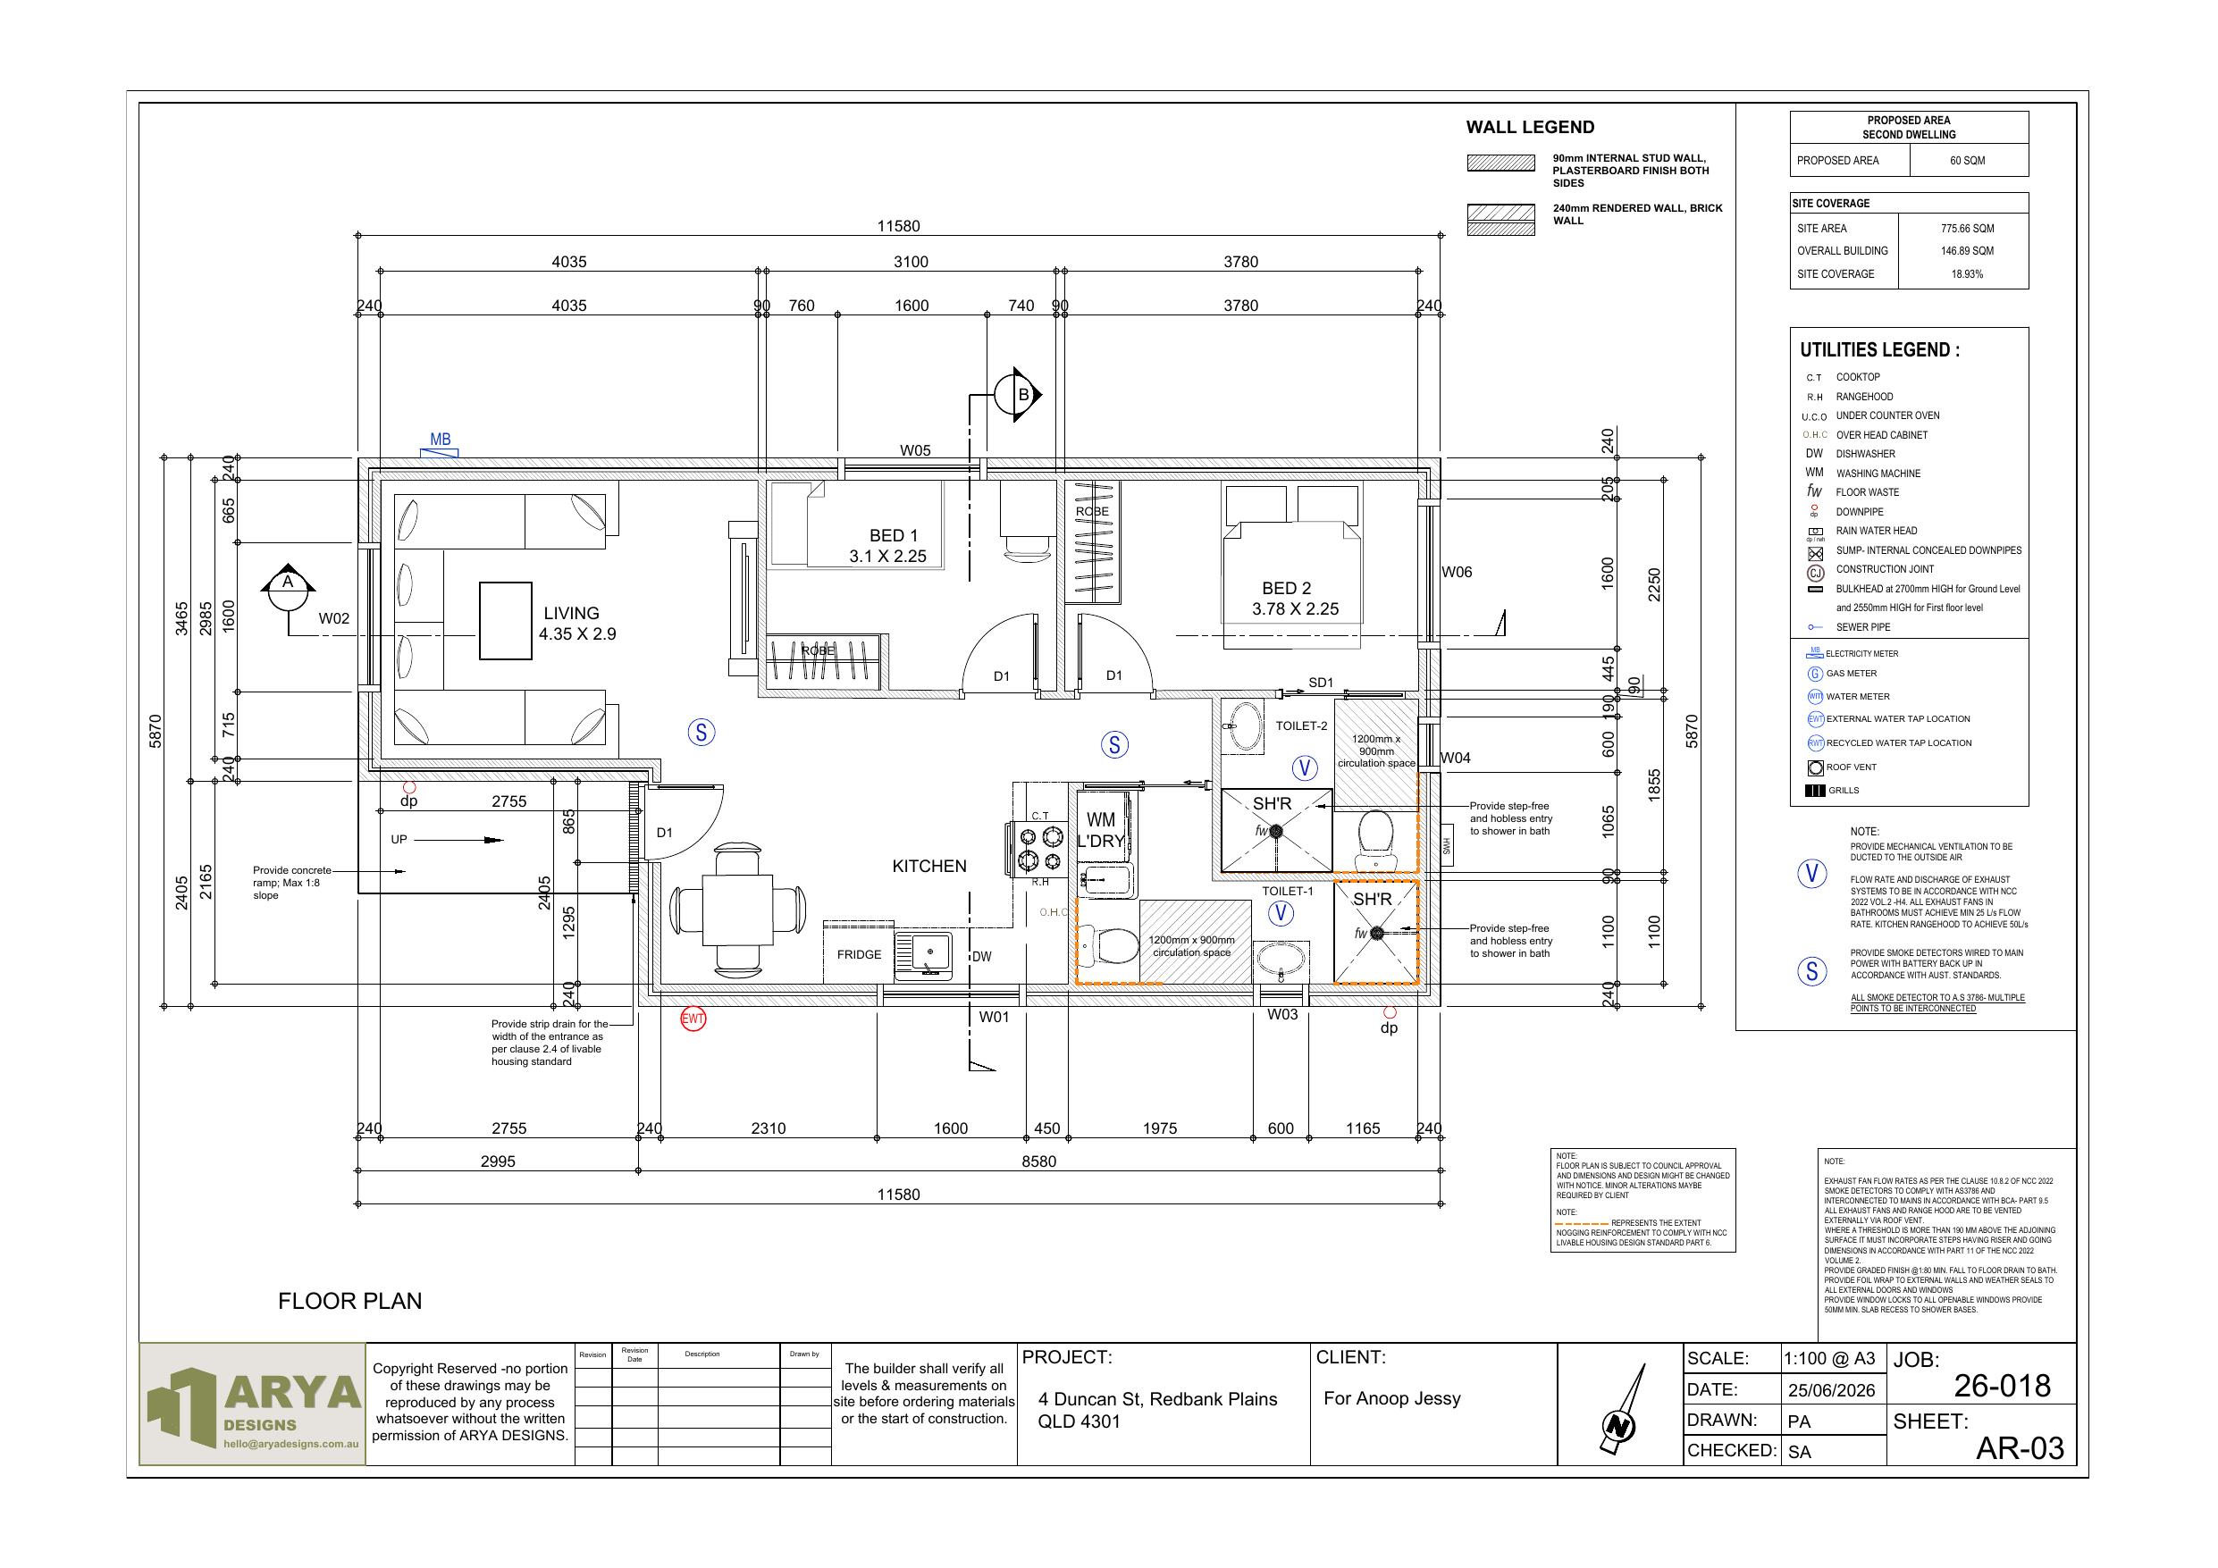
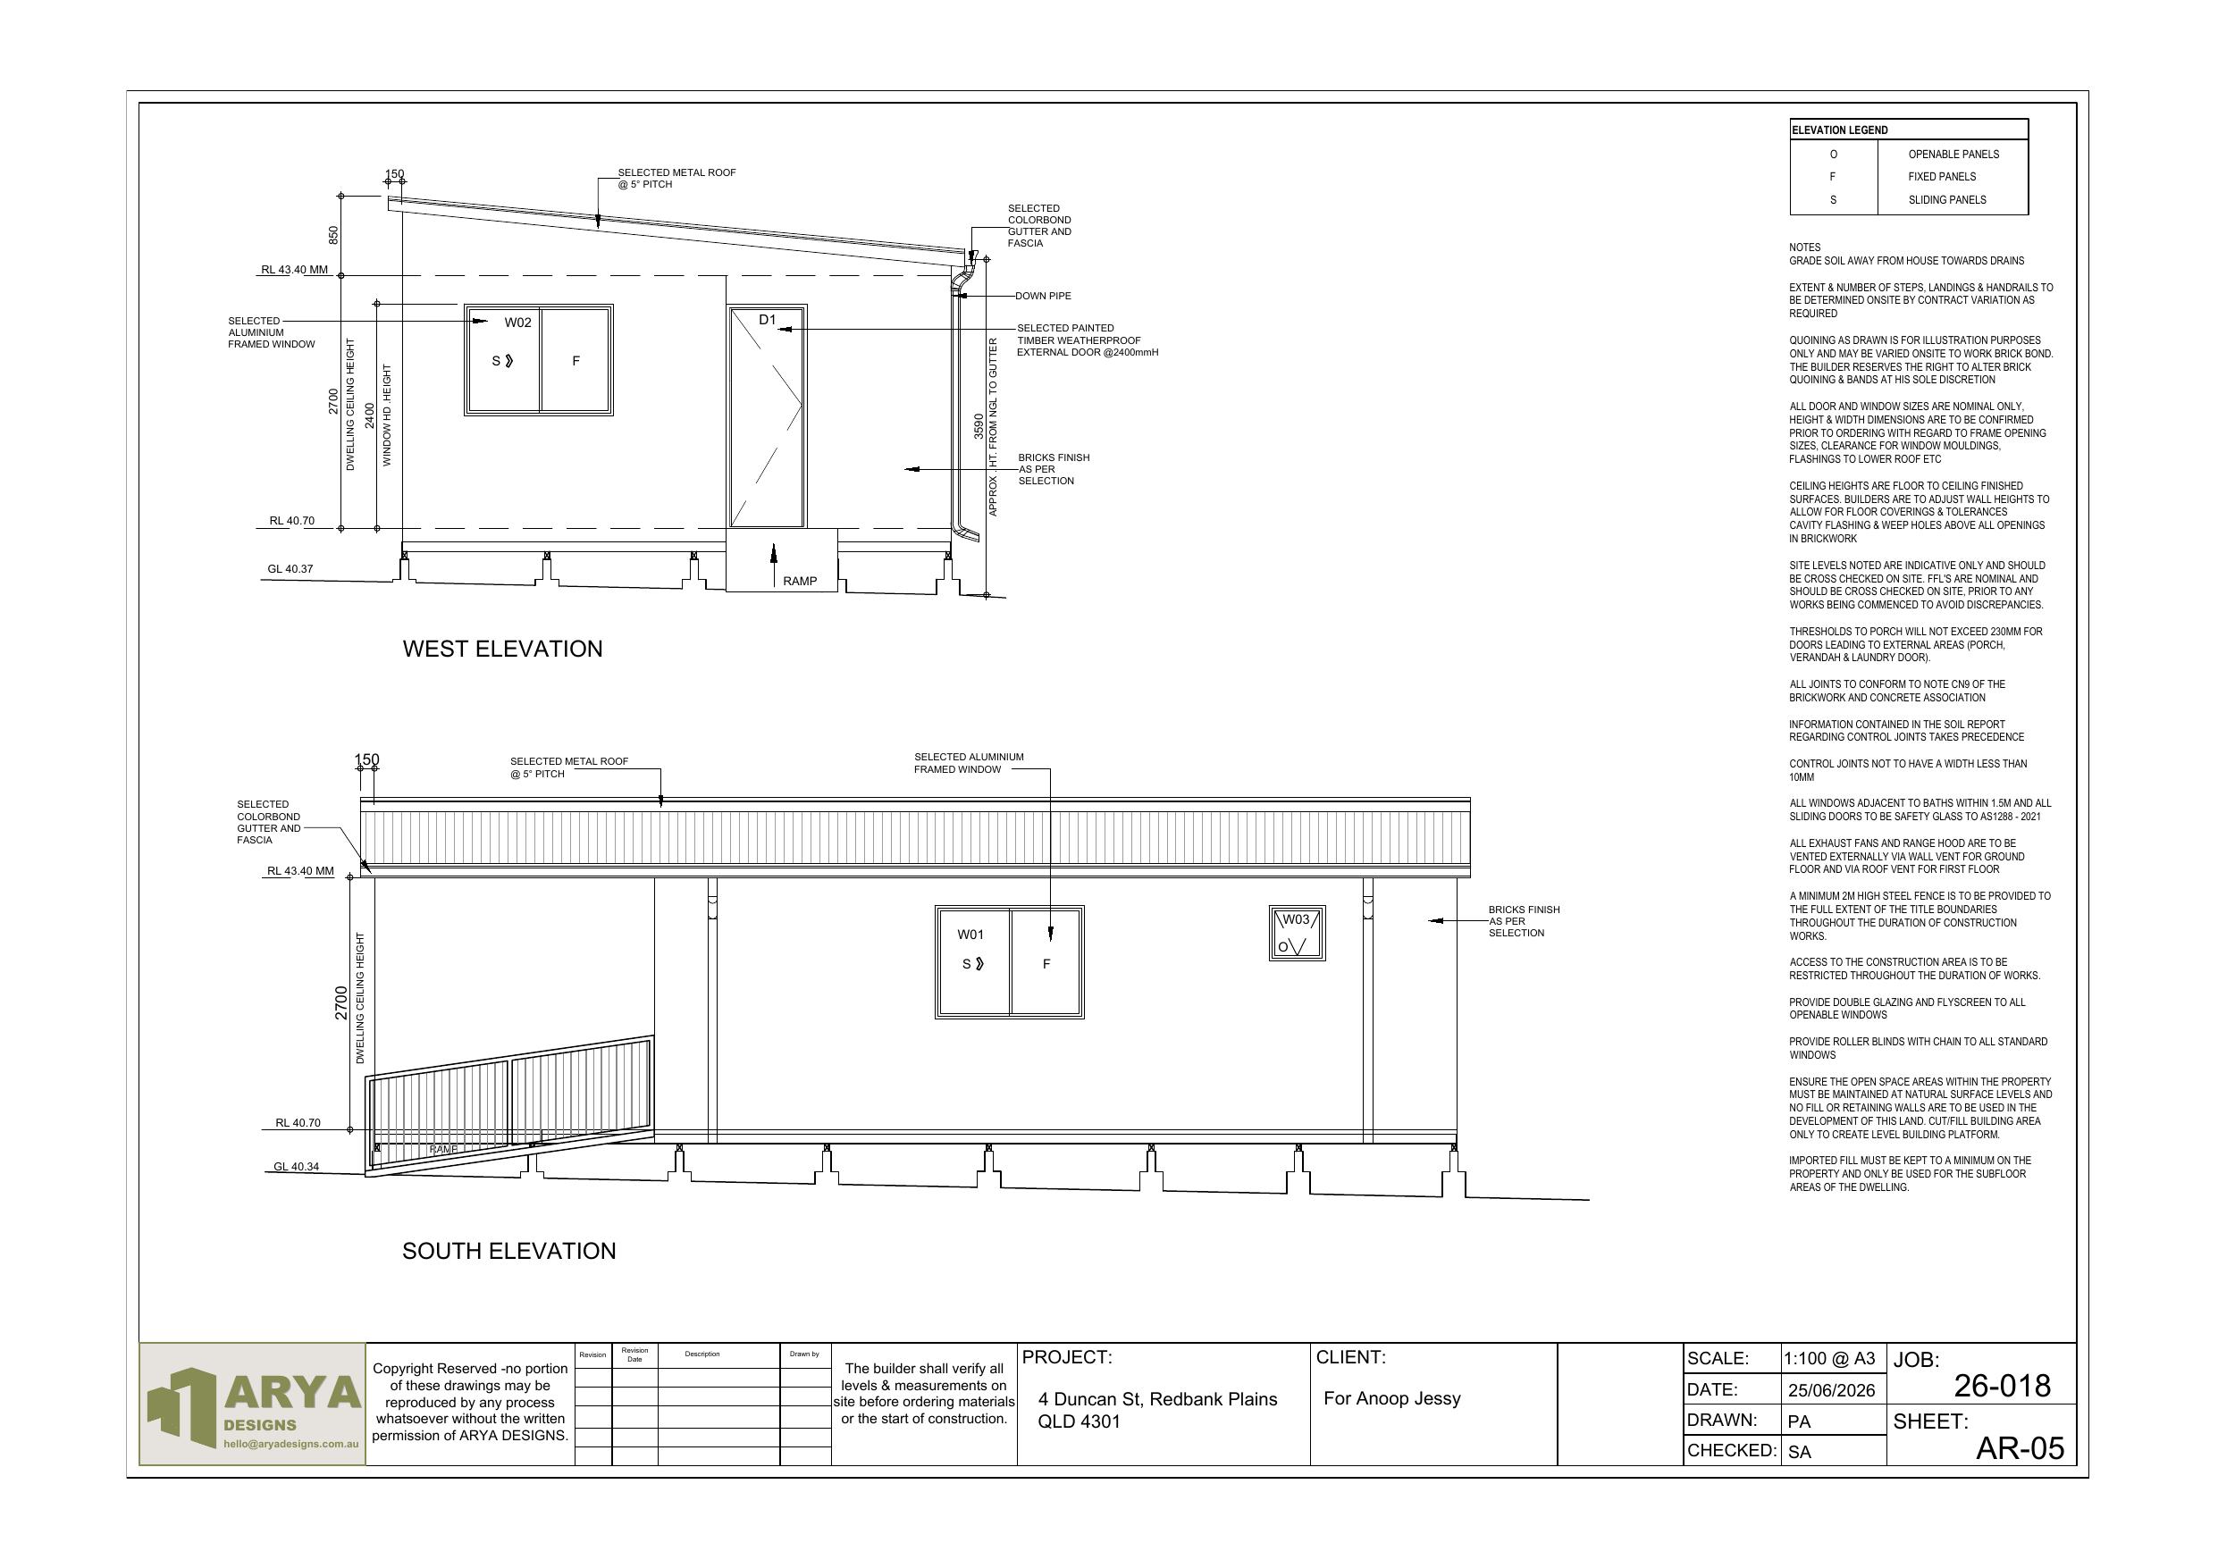
Full floor plan and elevation documentation for a 60 sqm secondary dwelling (granny flat) at a Redbank Plains property, prepared to Liveable Housing Design Standard requirements including step-free entry, accessible bathroom clearances, and compliant circulation spaces.
Challenge
Secondary dwelling design needed to meet Liveable Housing Design Standard accessibility requirements within a compact 60 sqm footprint, including step-free entry and accessible bathroom circulation.
Solution
Prepared a two-bedroom floor plan with two accessible bathrooms, laundry, kitchen and living areas, documented against Liveable Housing Design Standard clauses for corridor widths, door clearances and step-free access.
Outcome
Full floor plan and elevation drawing set delivered, documented to Liveable Housing Design Standard requirements.
Scope
Granny flat / secondary dwelling
Area
60 sqm
Drawings
Floor plan, elevation
Location
Redbank Plains QLD