
Back to Projects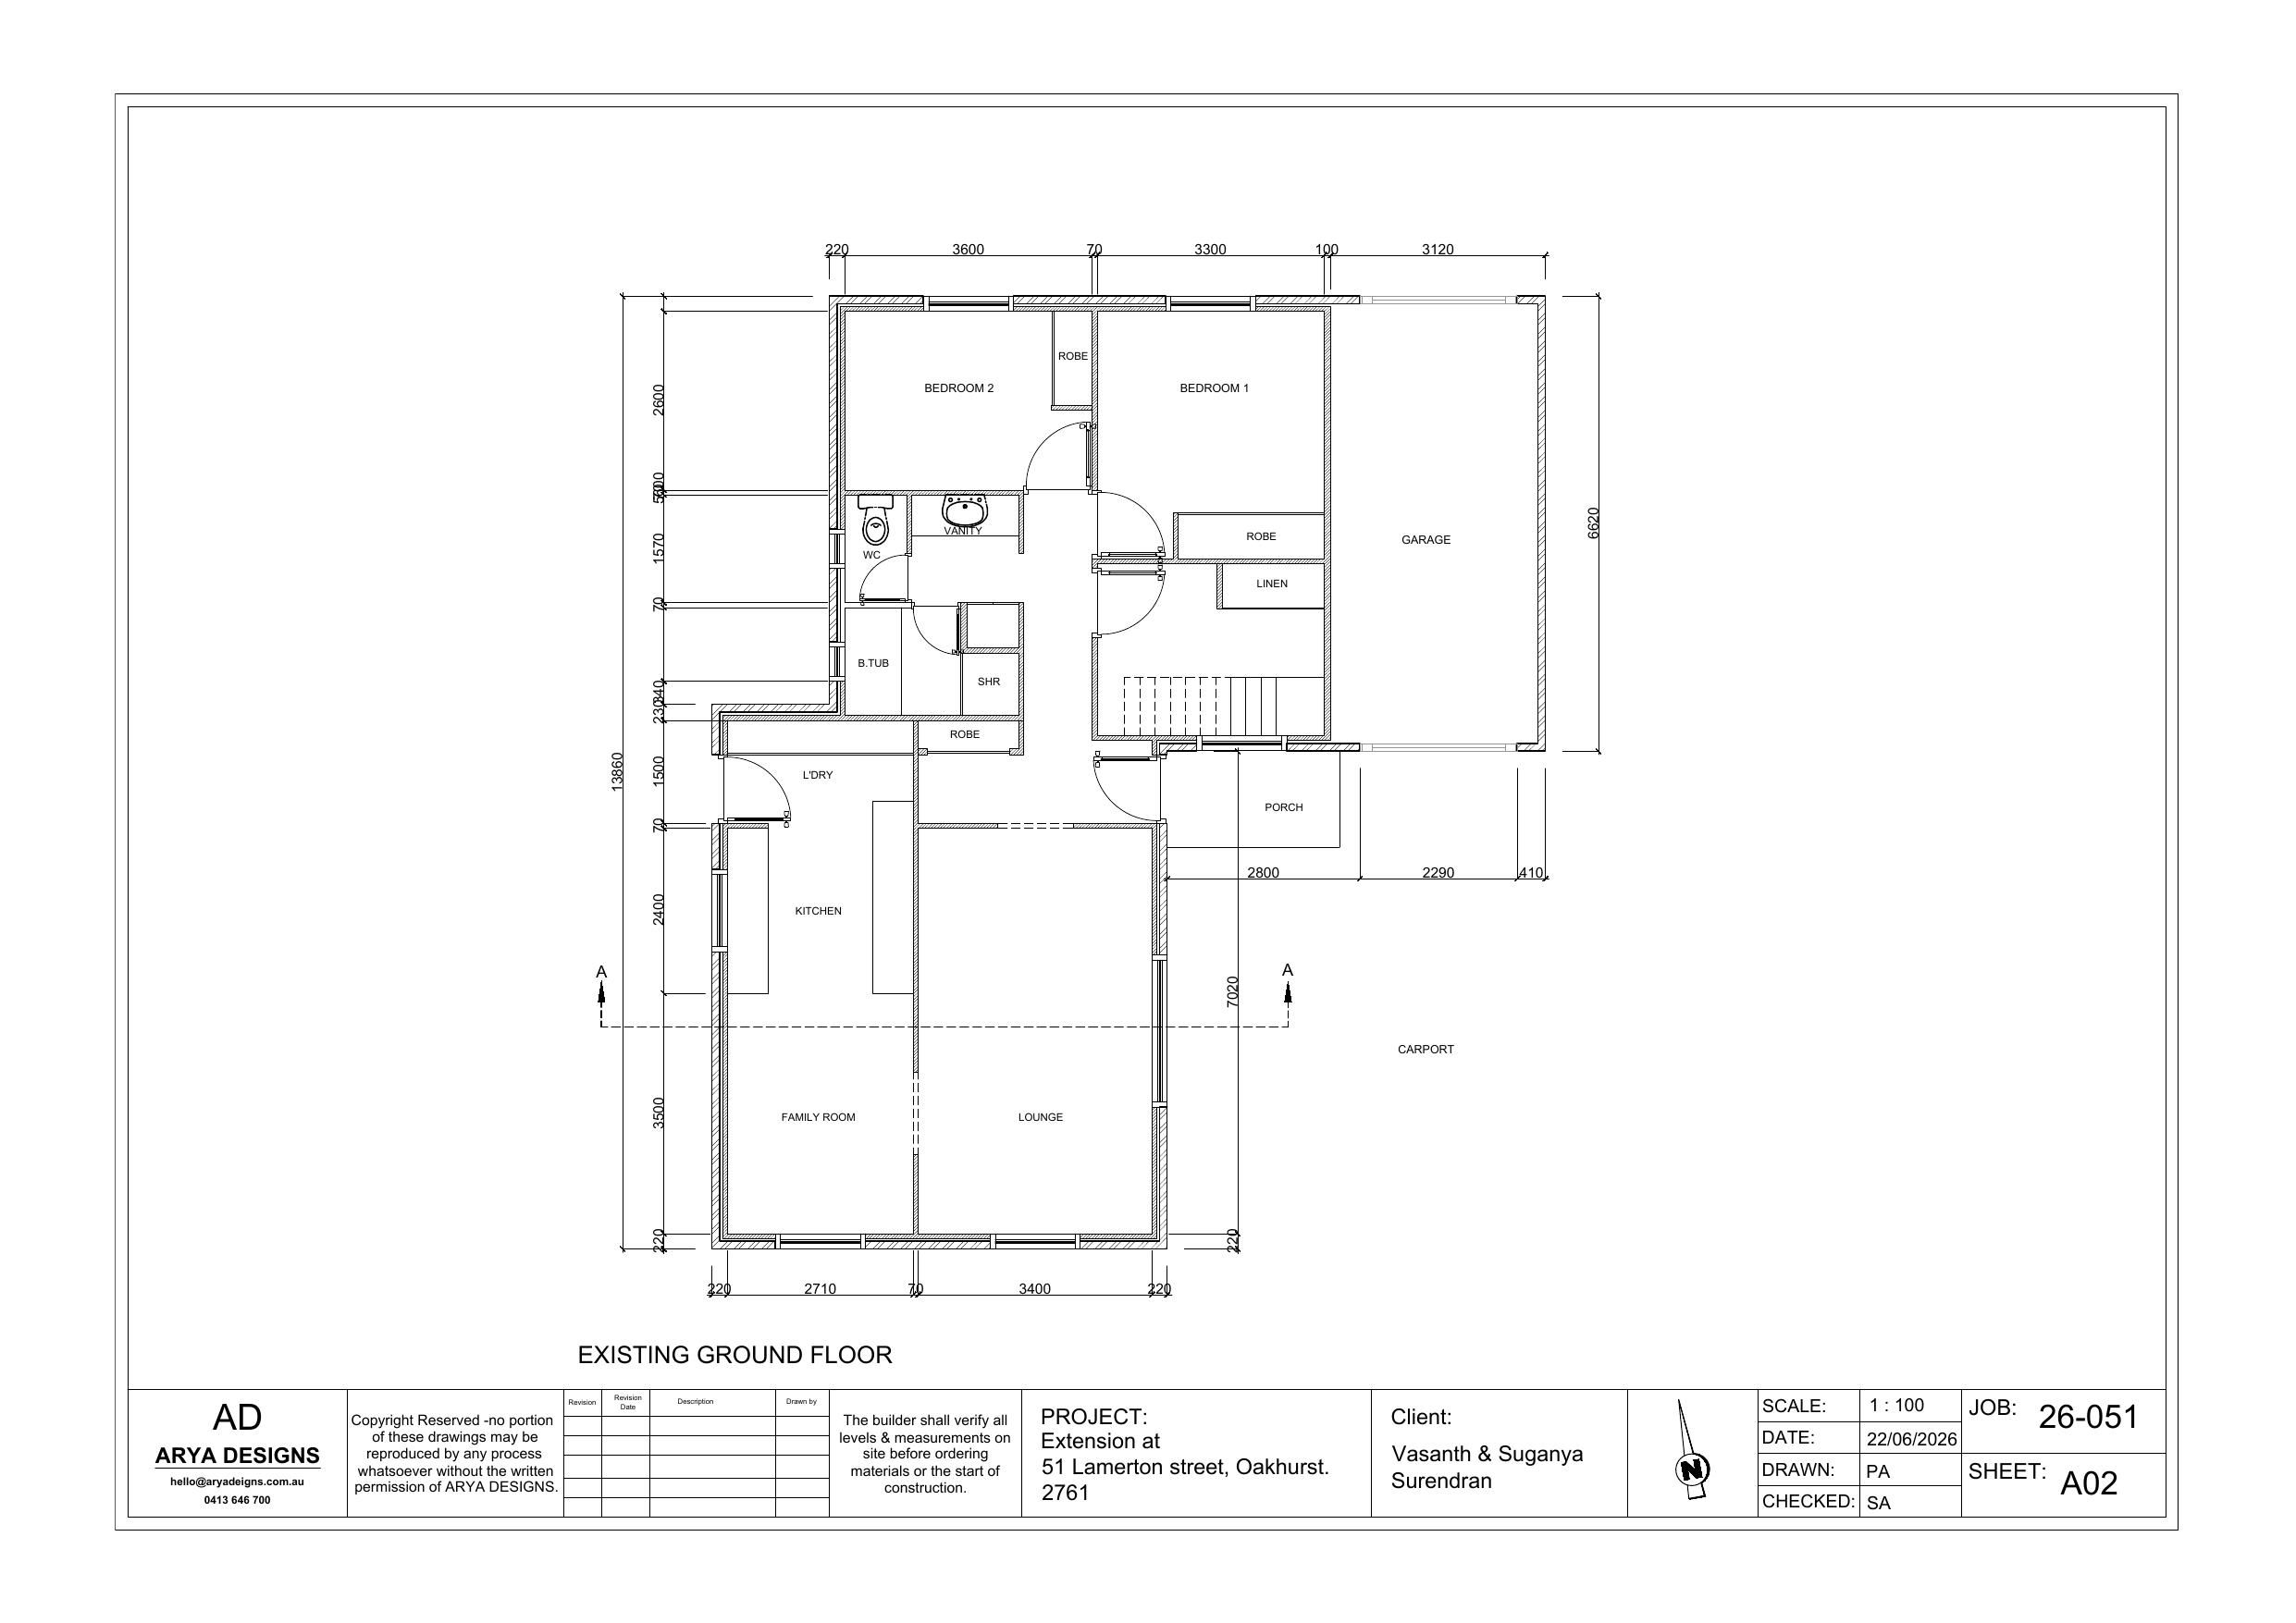
CDC Drawings, Oakhurst NSW
Existing + proposed drawing set delivered for CDC submission
51 Lamerton Street, Oakhurst NSW 2761 Existing + proposed floor plans Delivered
Existing Ground Floor Plan
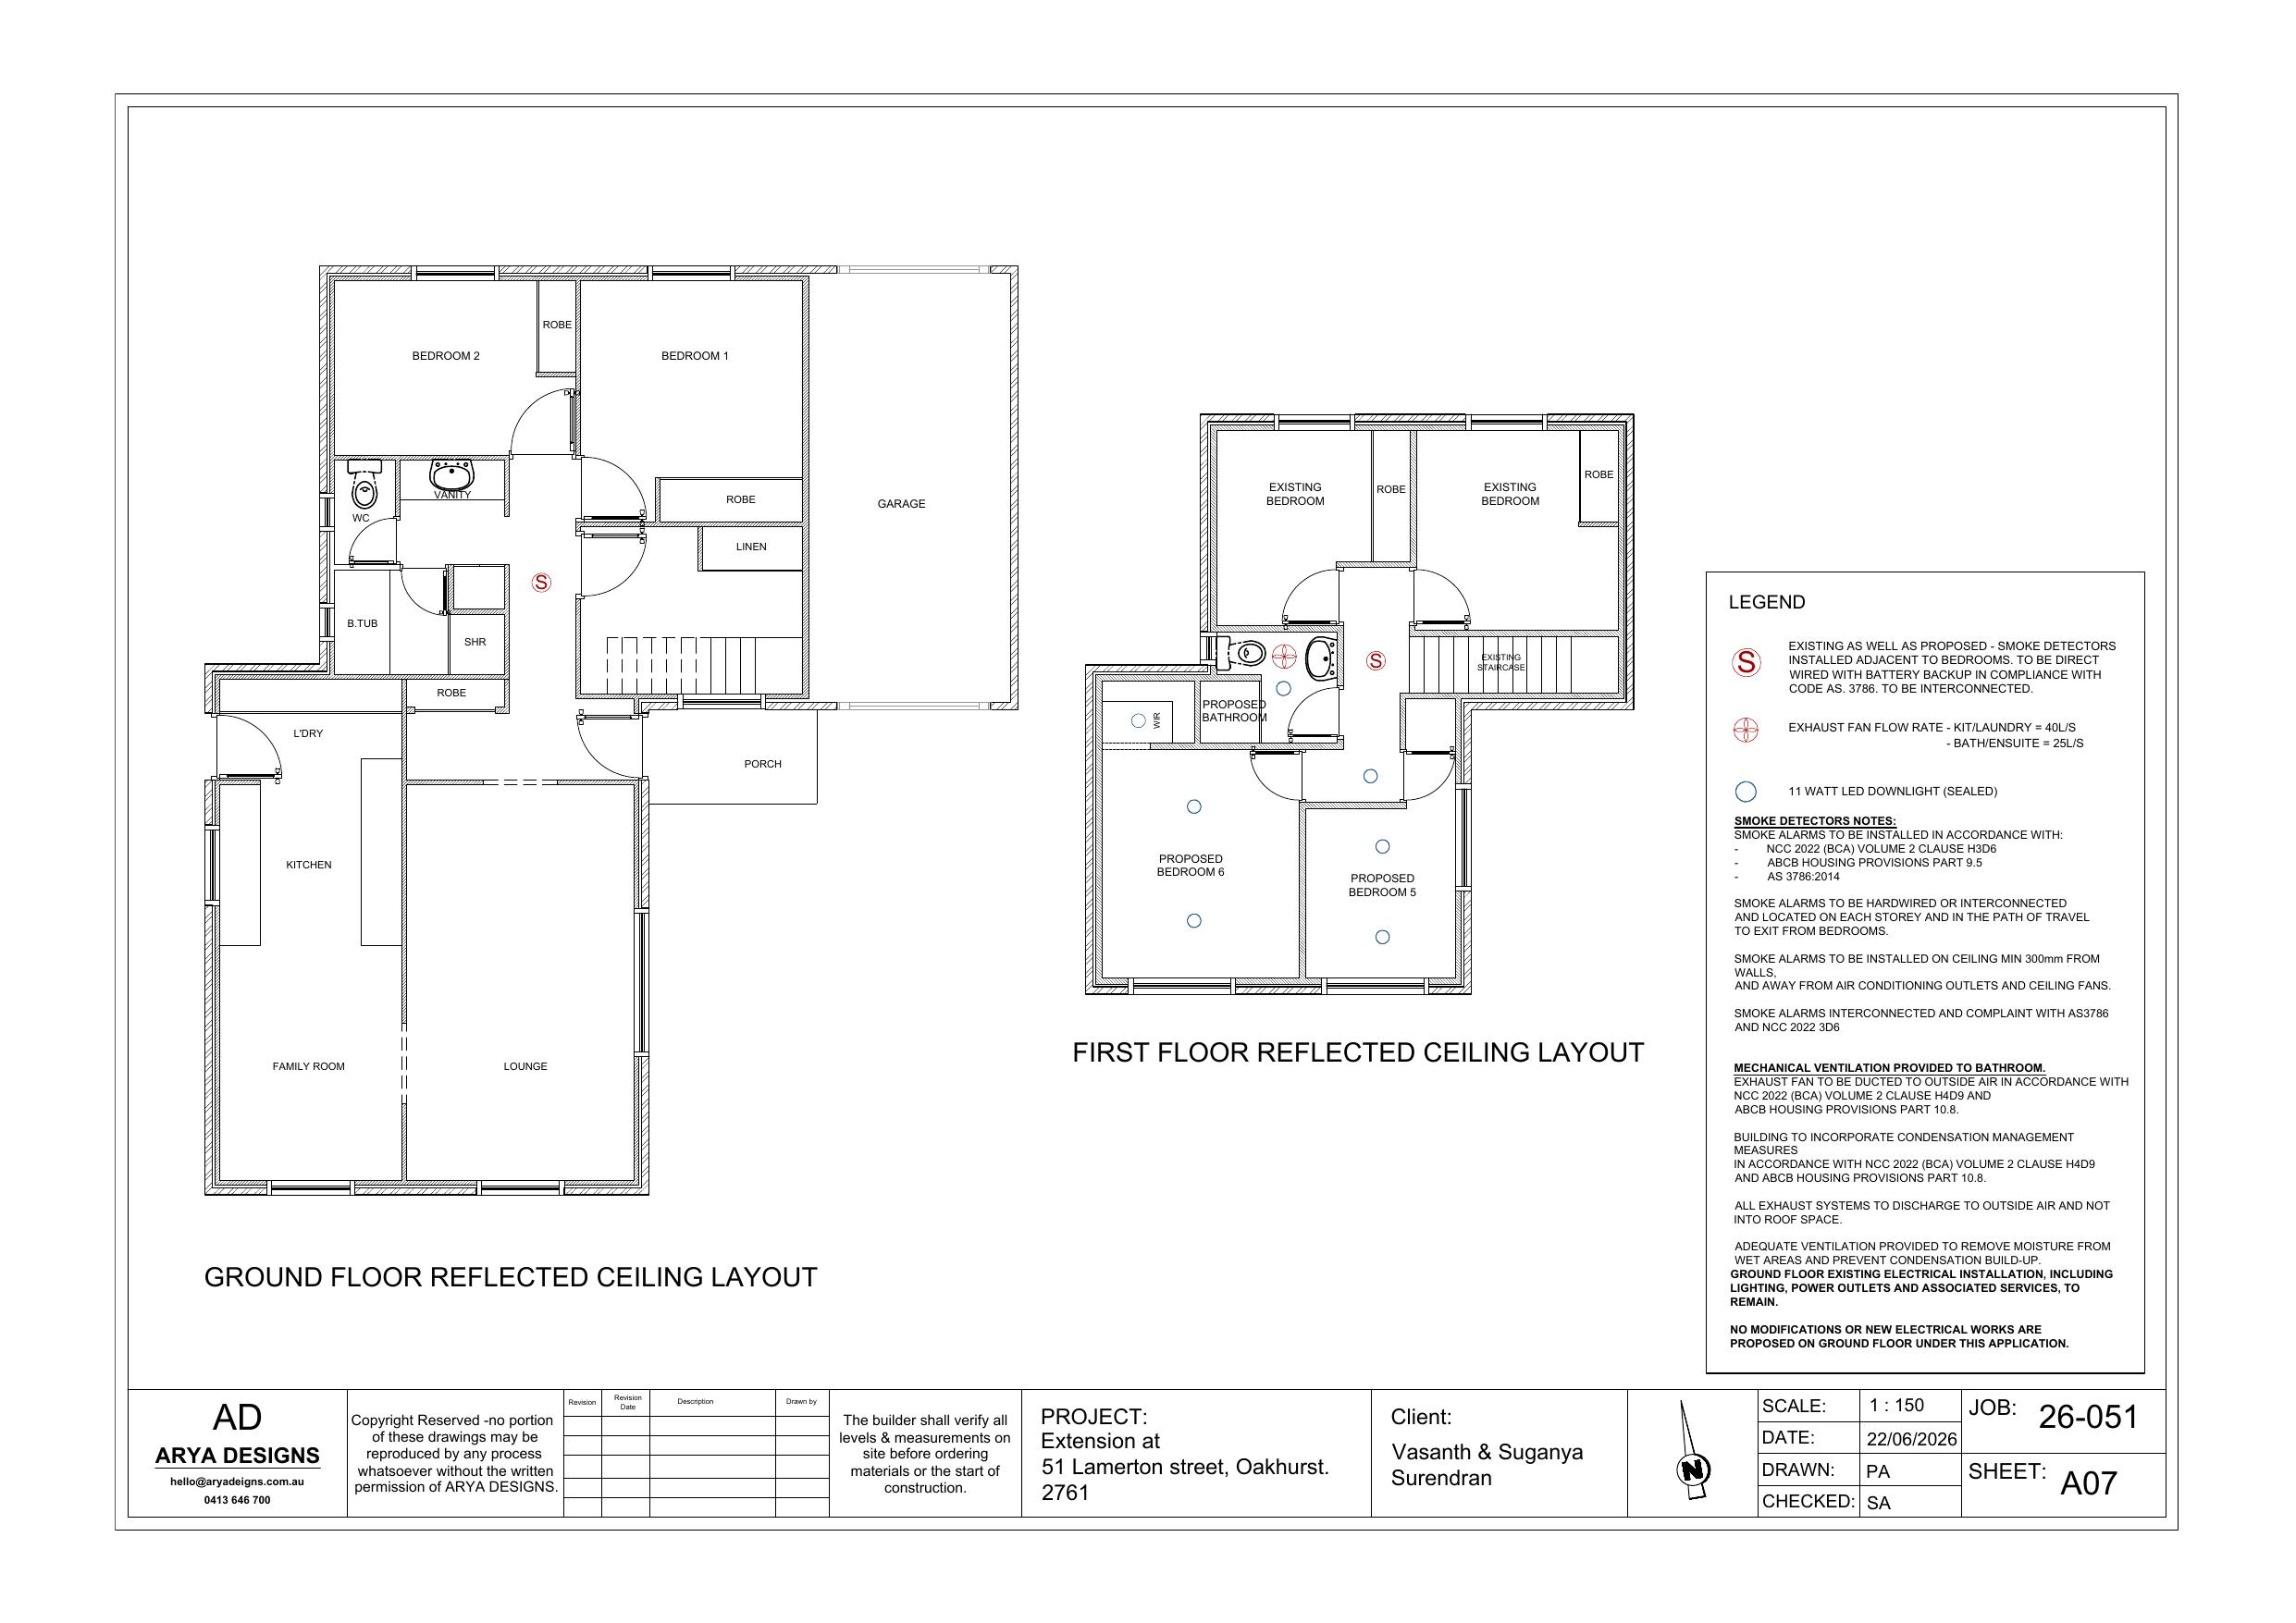
Proposed First Floor Plan
Project Overview
Existing and proposed floor plan documentation for an internal alteration and upper-level addition at an Oakhurst property, prepared for CDC (Complying Development Certificate) submission.
Challenge
Internal alteration and new upstairs bedrooms needed to be clearly documented against the existing dwelling for CDC assessment.
Solution
Prepared existing ground floor documentation alongside a proposed plan showing the upstairs addition, as part of a full CDC drawing package.
Outcome
Existing and proposed drawing set delivered for CDC submission.
Scope
Internal alteration + upper level addition
Approval type
CDC
Location
Oakhurst NSW