
Heritage Exterior Restoration, North Melbourne VIC
Ten-sheet heritage restoration set delivered as DWG + PDF
Delivered as white-label drafting for a partner firm.
Project Overview
Drawing set for the exterior restoration of a narrow two-storey private residence in North Melbourne, limited to restoring and replacing external fabric like for like. Delivered in July 2026 as an editable DWG plus PDF. Part of our council approval drawings service.
Challenge
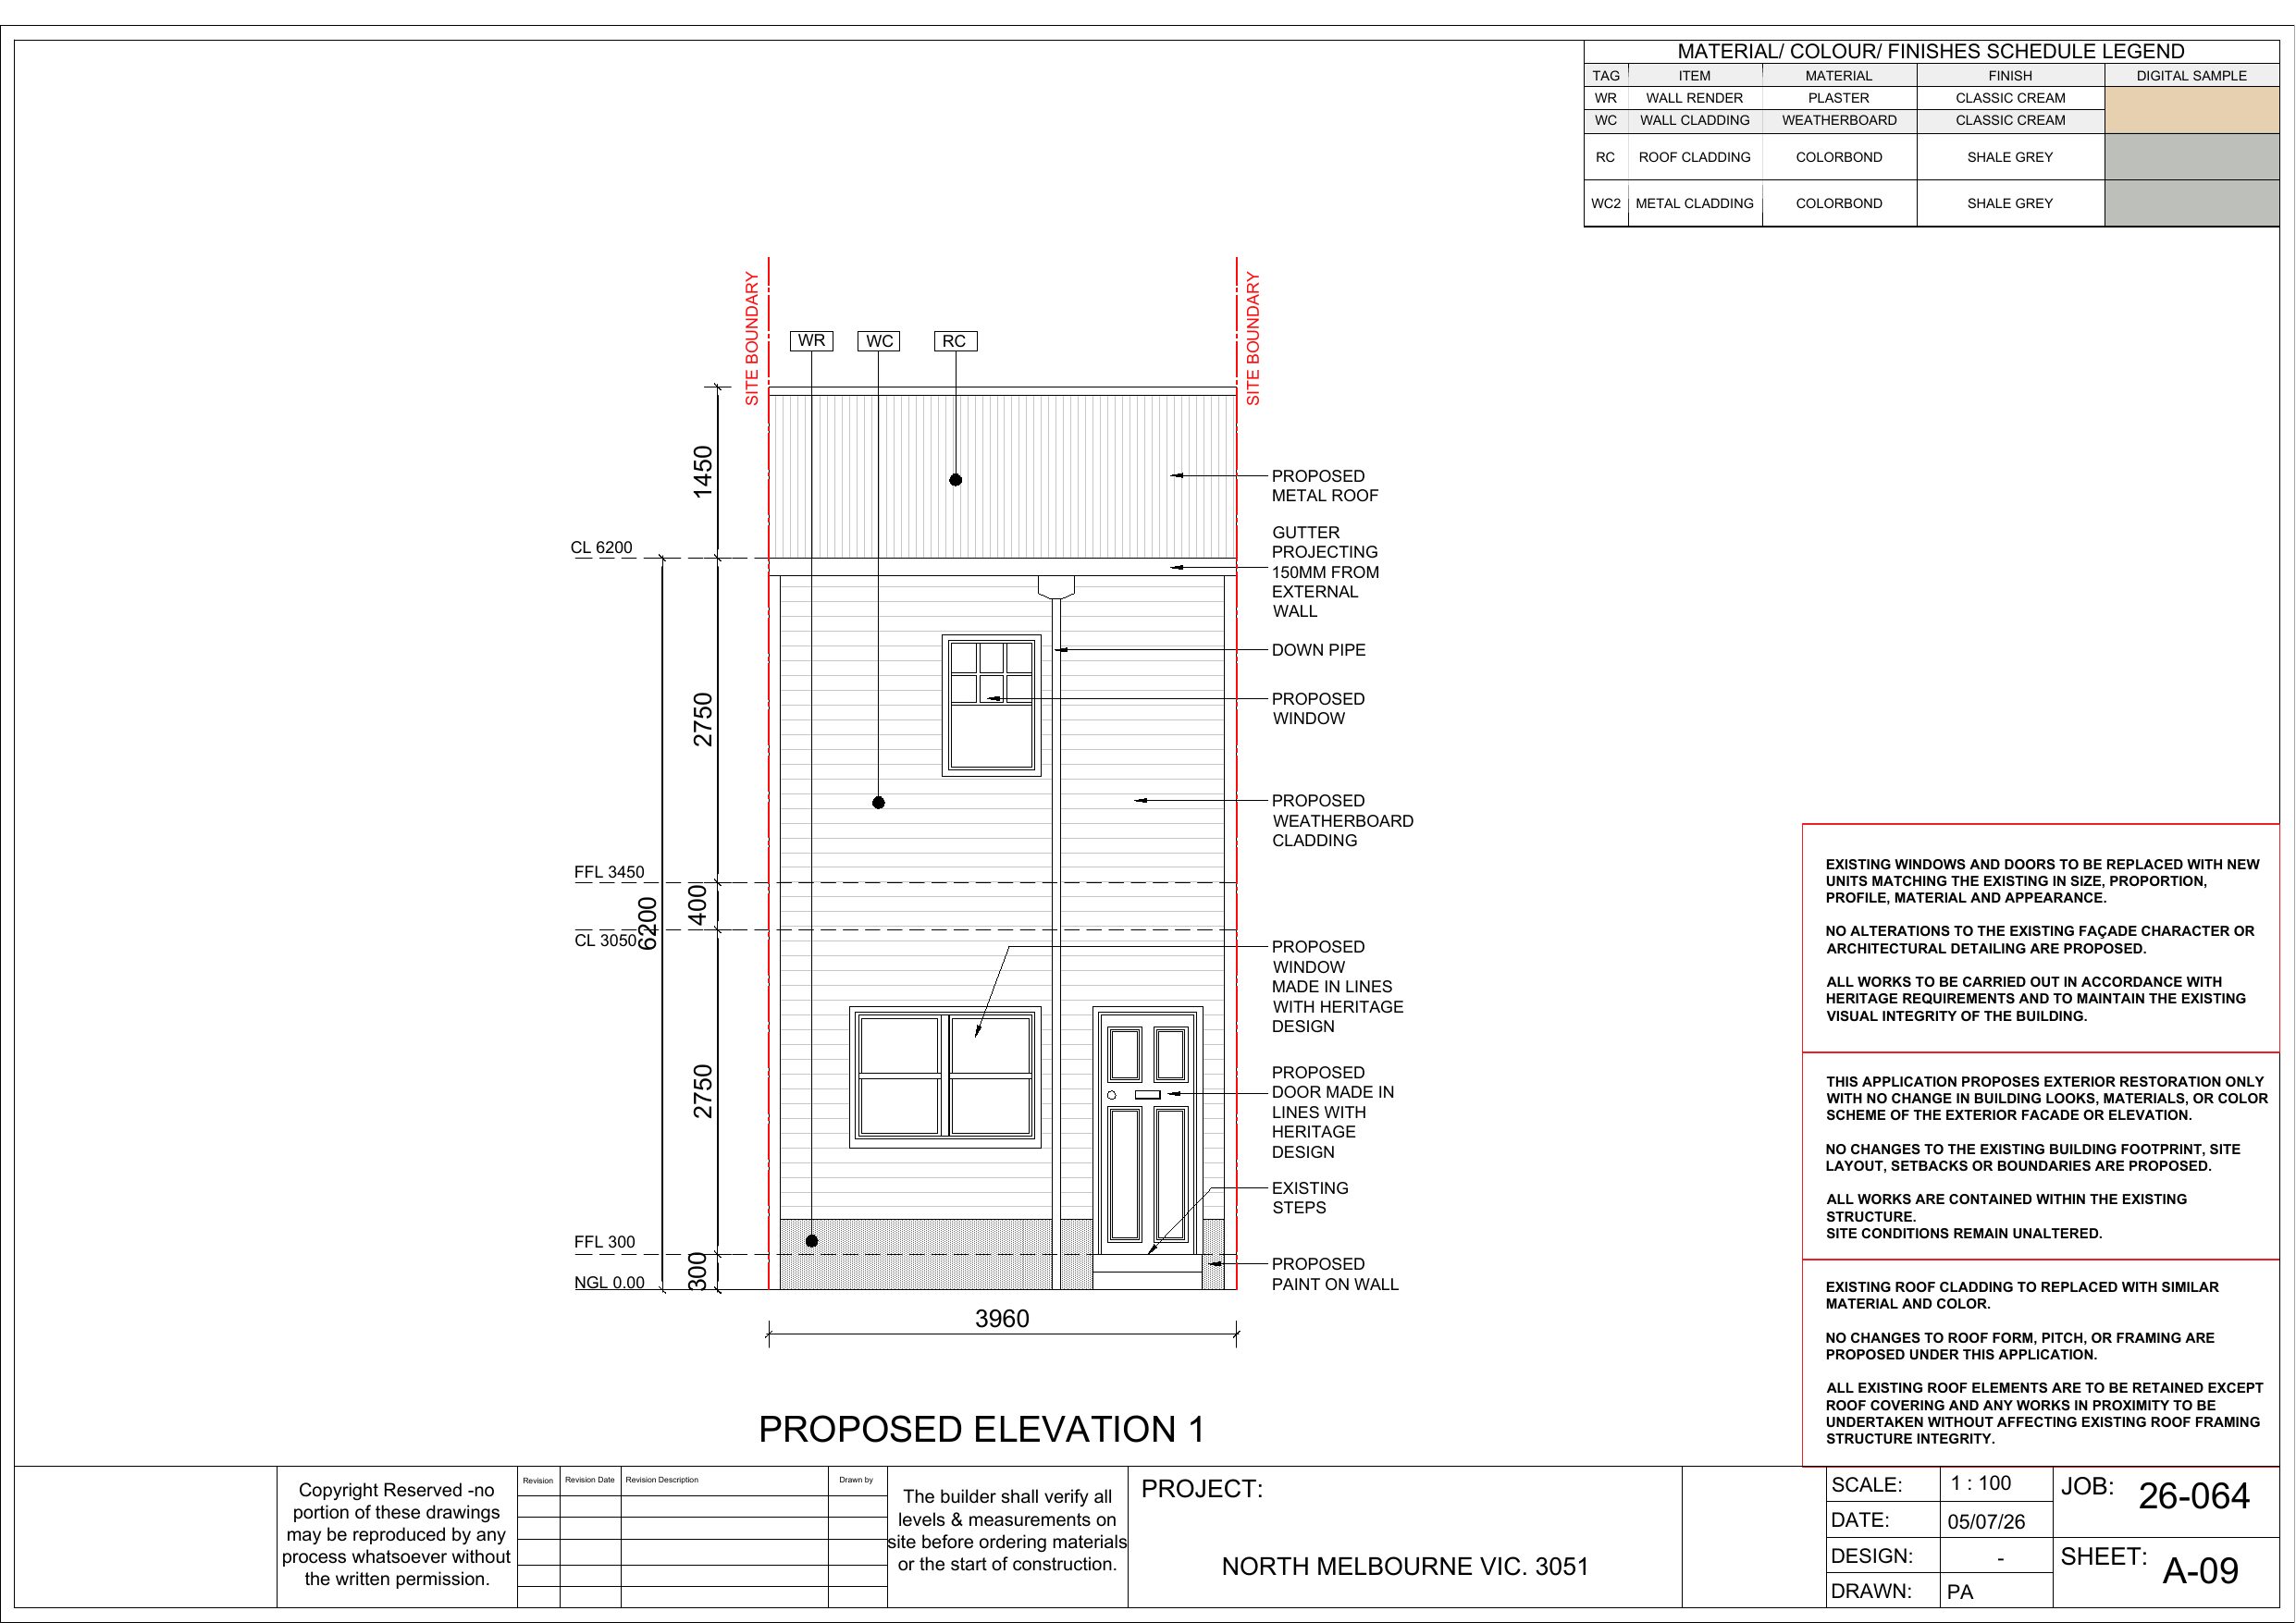
The property sits under heritage controls and the work was limited to exterior restoration, so the drawings had to show clearly that form, scale and massing stay the same while documenting the roof, cladding, window and door replacement.
Solution
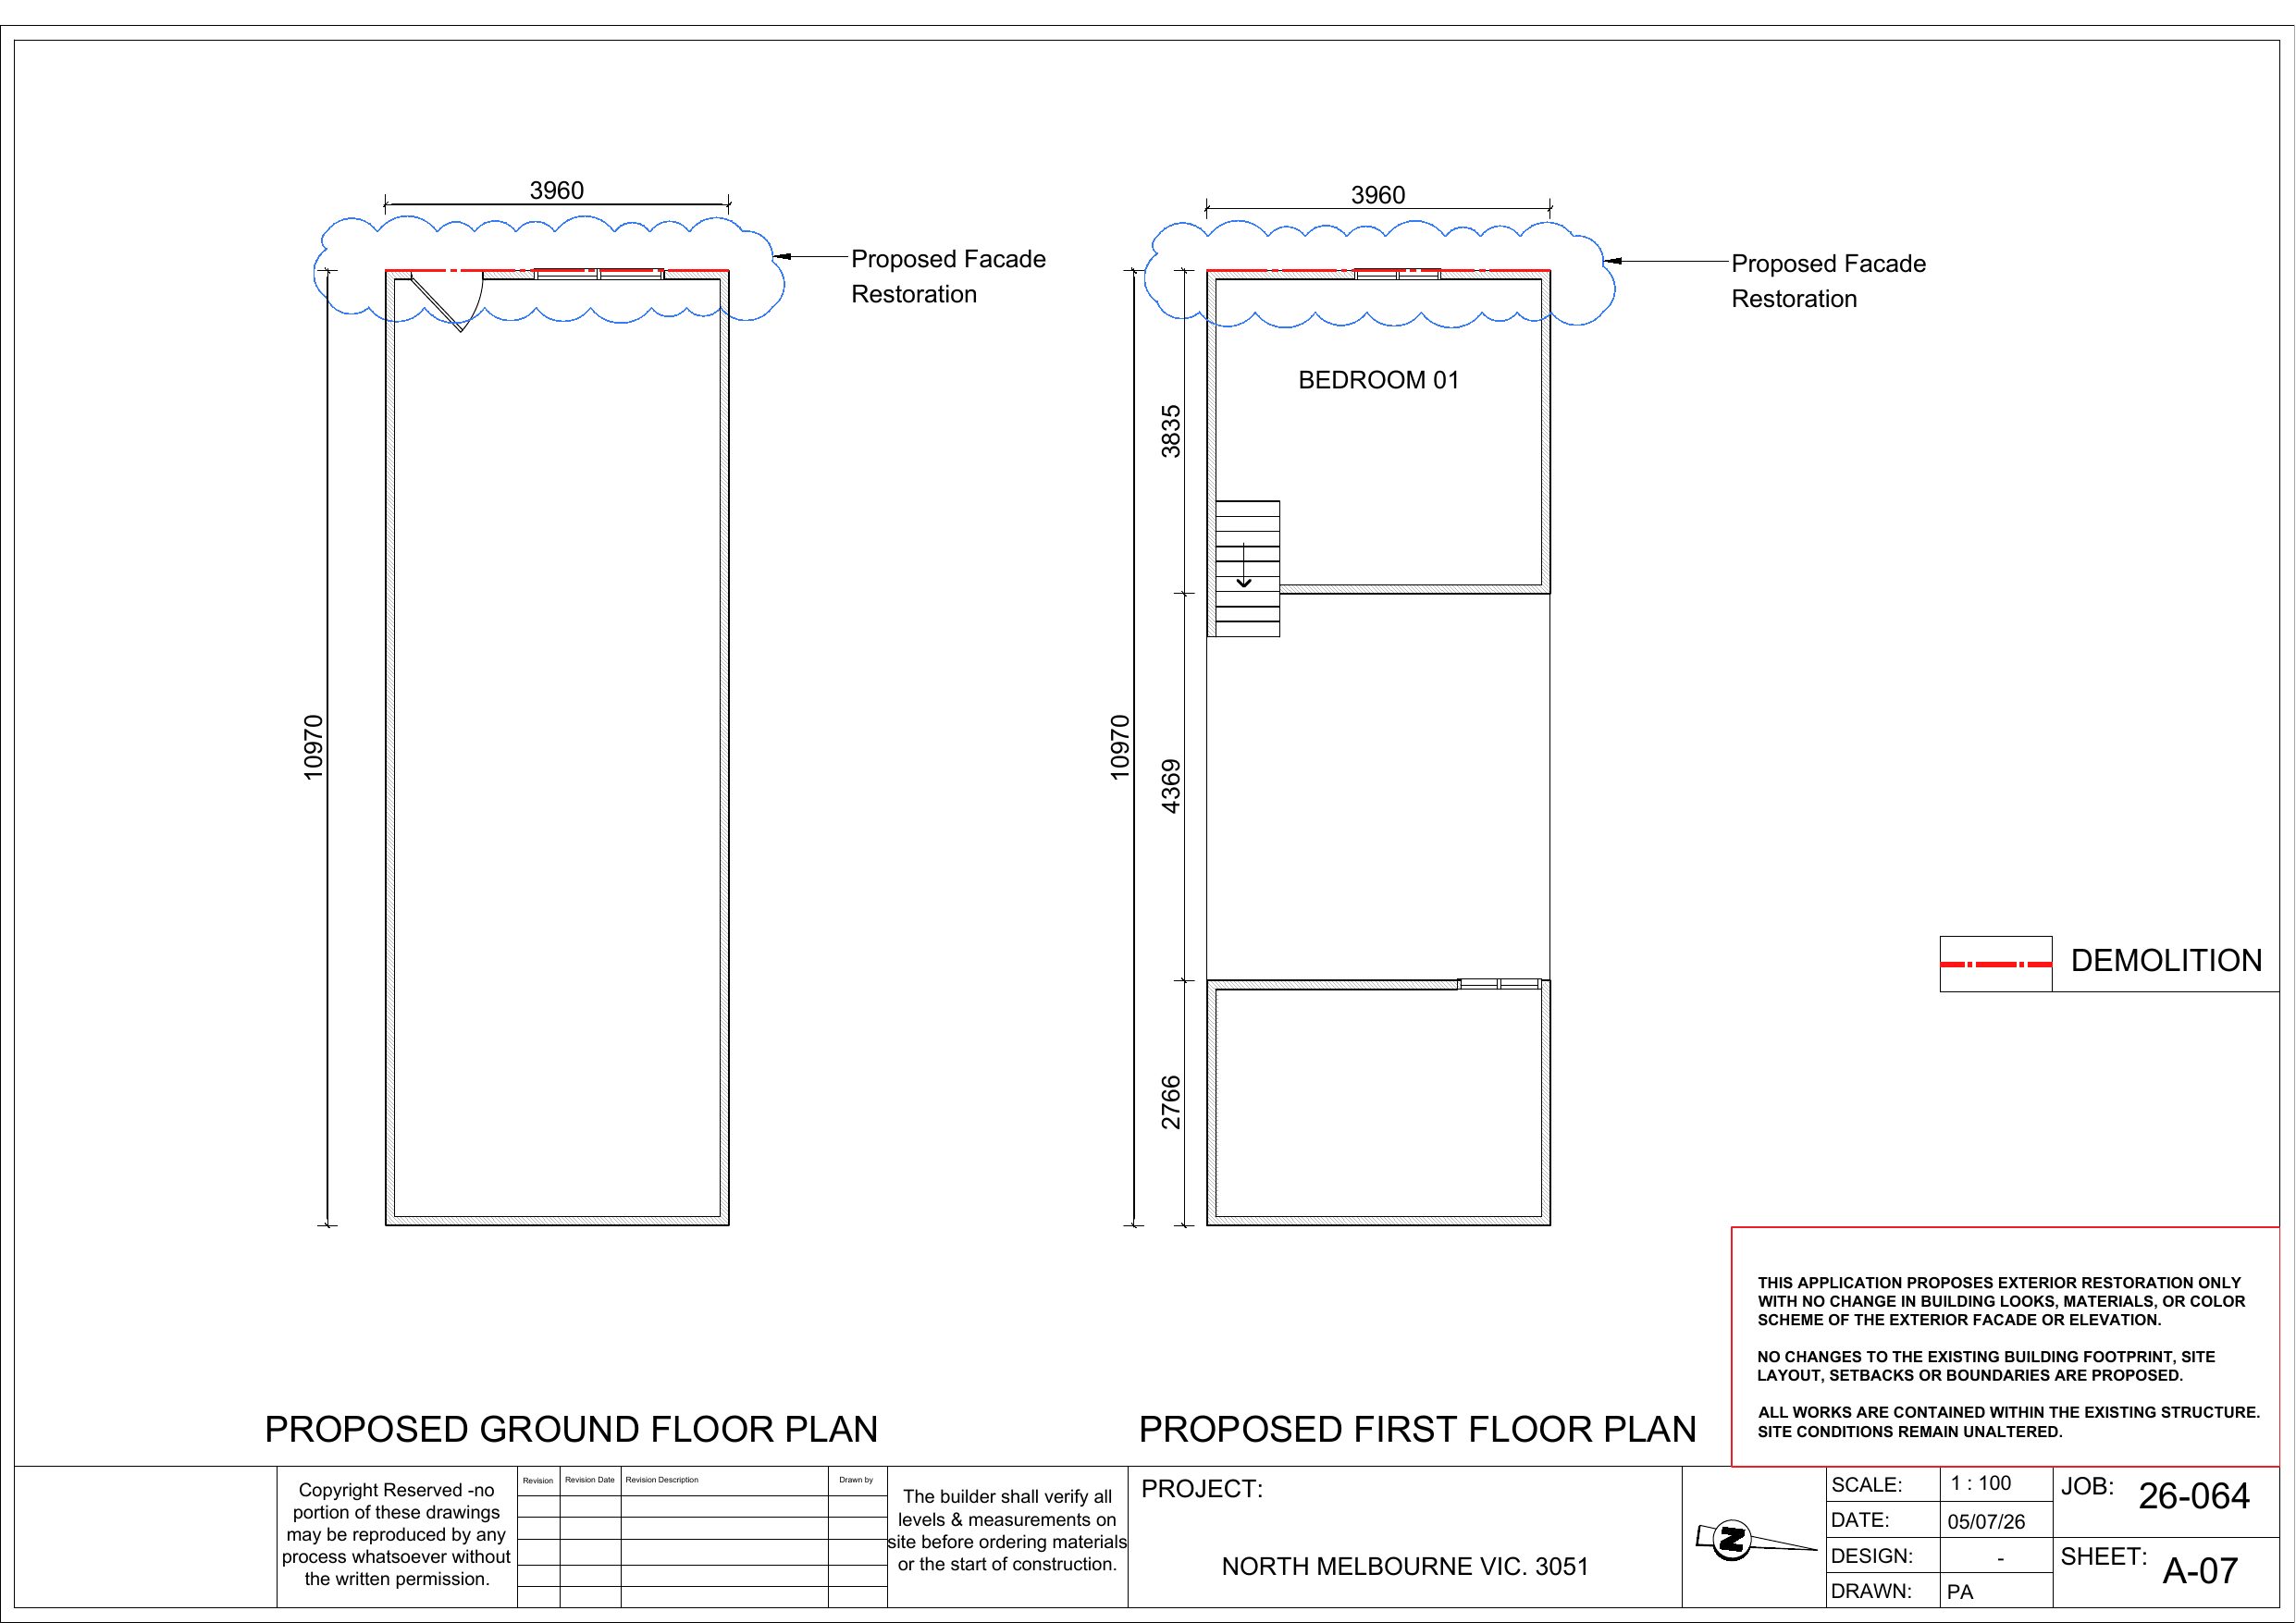
Prepared ten sheets: a cover with general and site-specific heritage notes, title and site plans, existing floor, roof and elevation drawings, a demolition roof plan, proposed floor and roof plans, and the proposed front elevation with a colour and material schedule.
Outcome
Ten-sheet exterior restoration set delivered as DWG + PDF in July 2026.
Scope
Heritage exterior restoration
Sheet count
10 sheets
Deliverables
Editable DWG + PDF
Location
North Melbourne VIC