
Back to Projects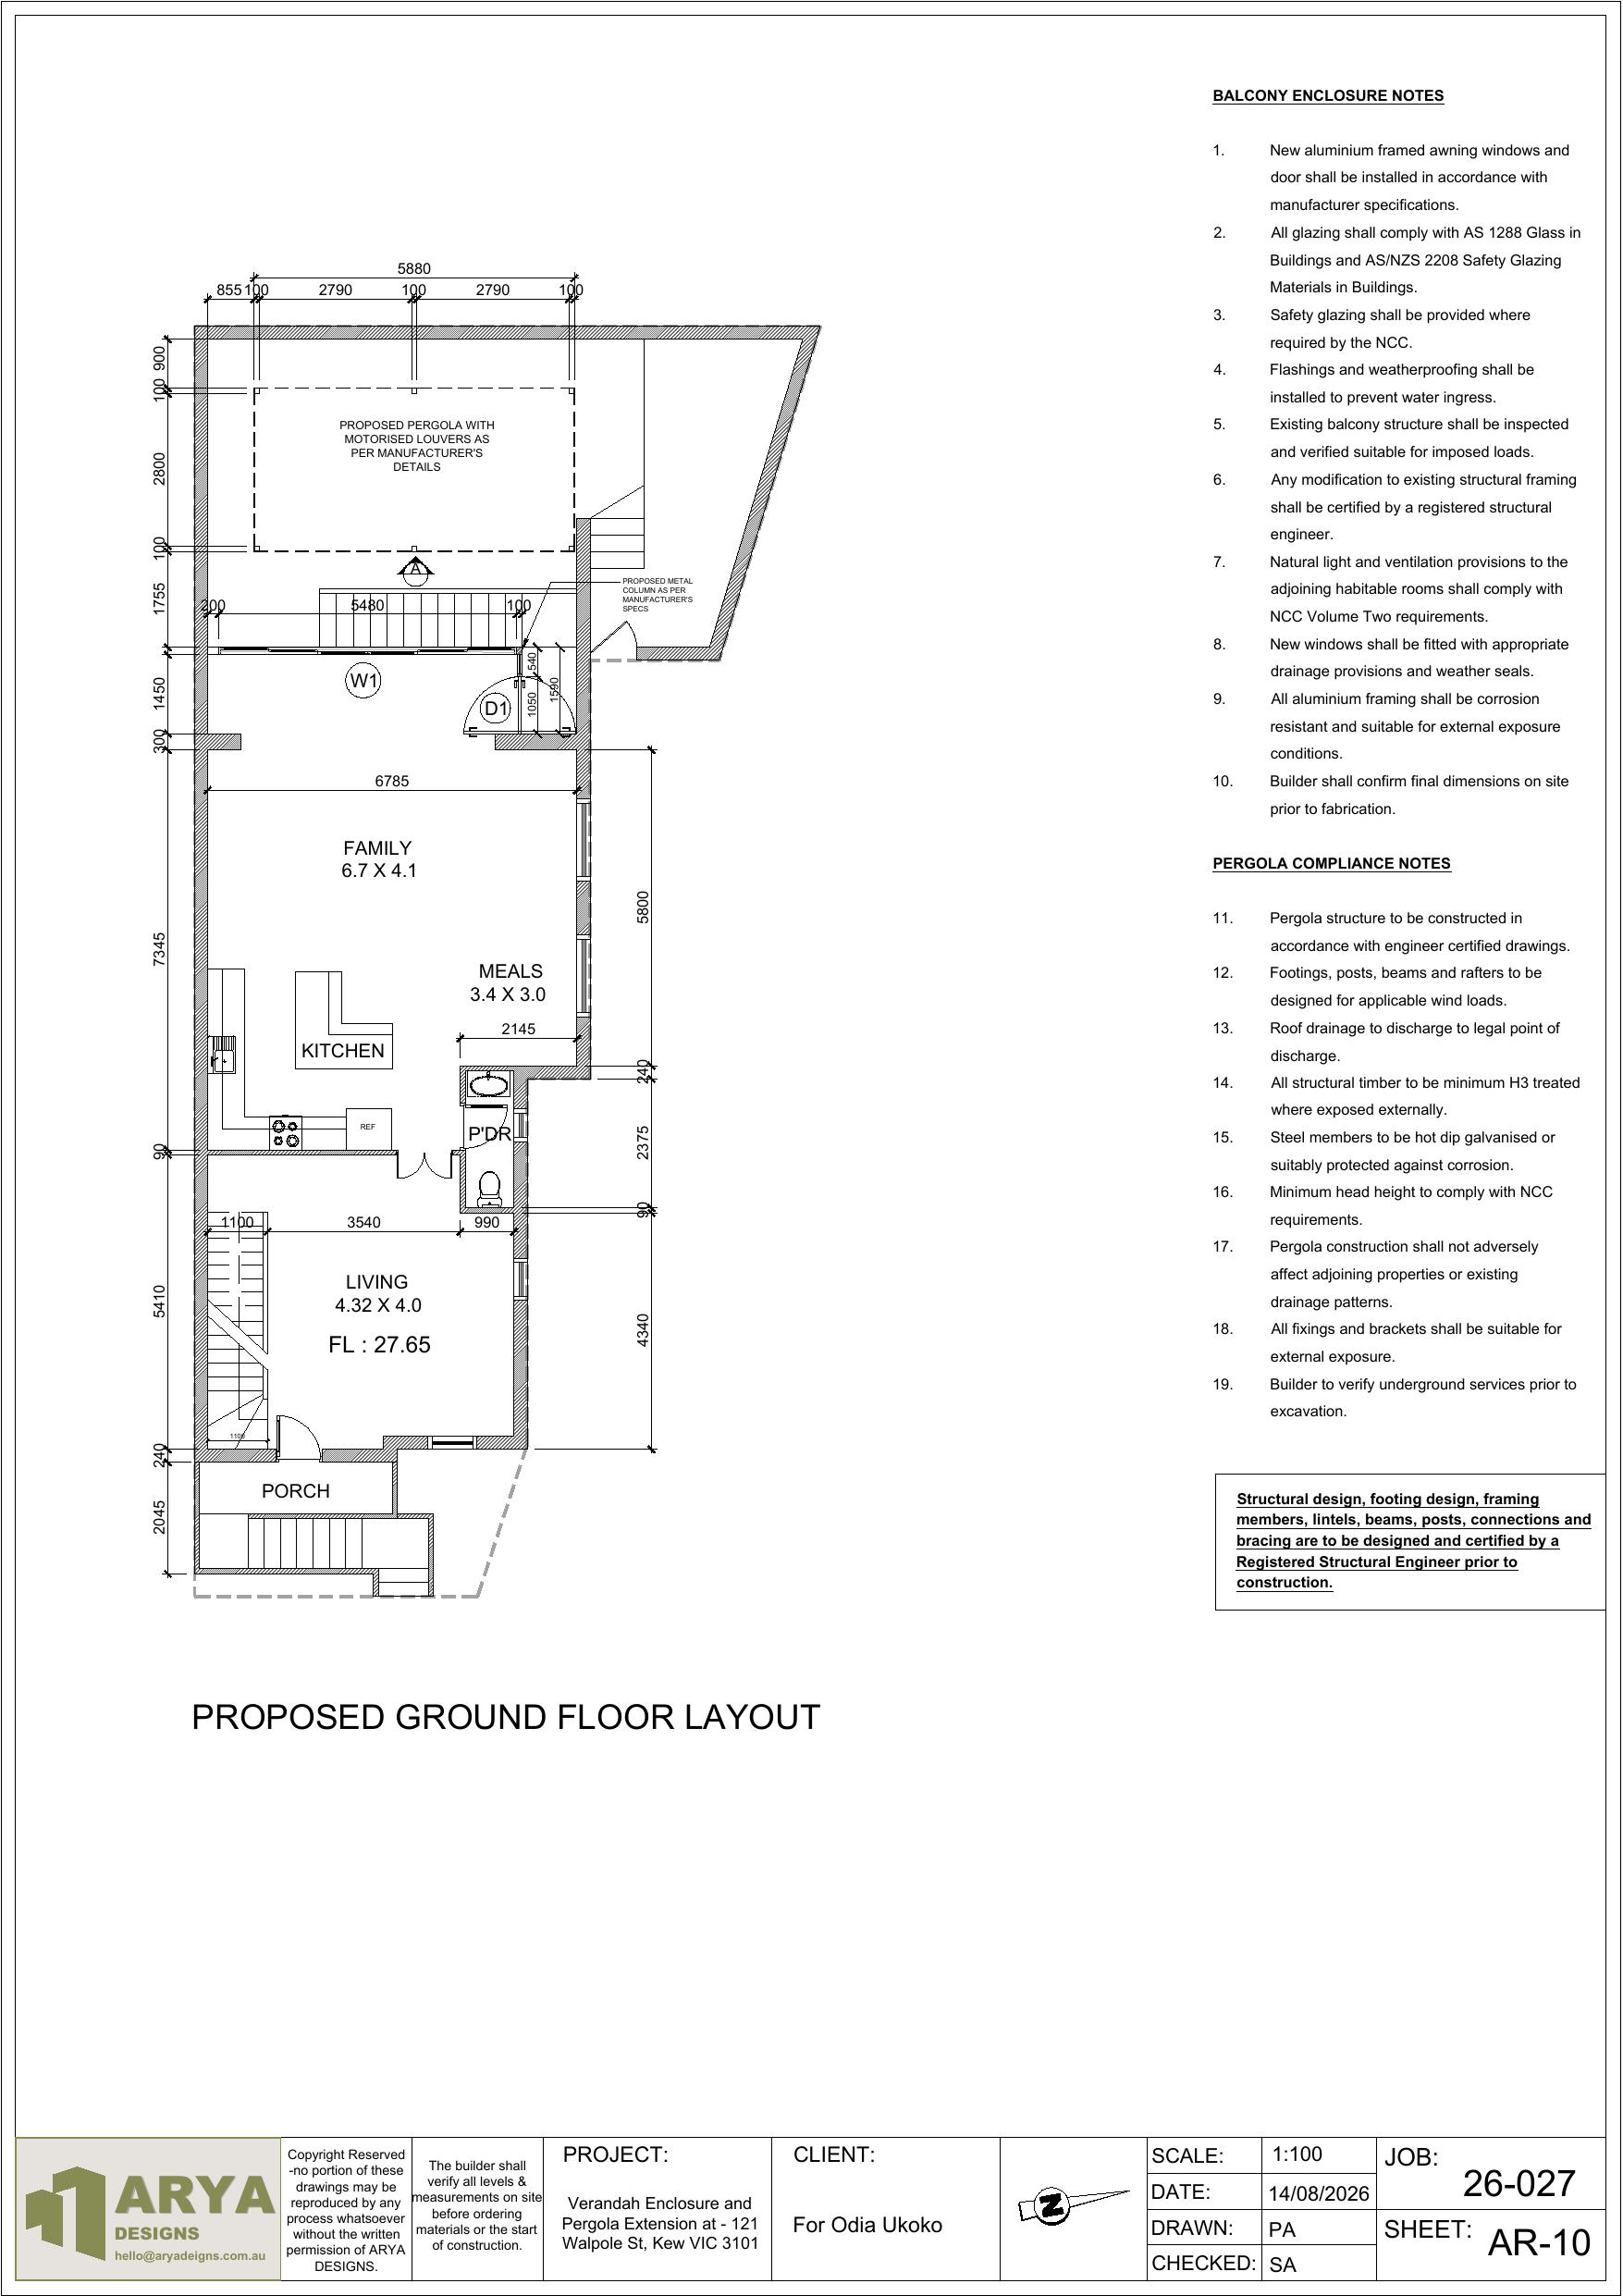
Balcony Enclosure & Pergola Extension, Kew VIC
Full drawing set delivered for balcony enclosure and pergola extension
121 Walpole St, Kew VIC 3101 13 sheets Delivered
Proposed Ground Floor Layout
Project Overview
Proposed floor plan documentation for a balcony enclosure and pergola extension at a Kew property, part of a full permit drawing set.
Challenge
Balcony enclosure and pergola addition requiring full documentation against the existing dwelling for council approval.
Solution
Prepared a complete drawing set including the proposed ground floor layout showing the enclosed balcony and pergola extension.
Outcome
Full drawing set delivered ready for council submission.
Scope
Balcony enclosure + pergola extension
Sheet count
13 sheets
Location
Kew VIC