
Concept Design Documentation, Indooroopilly QLD
Ground + first floor concept design documentation delivered
Project Overview
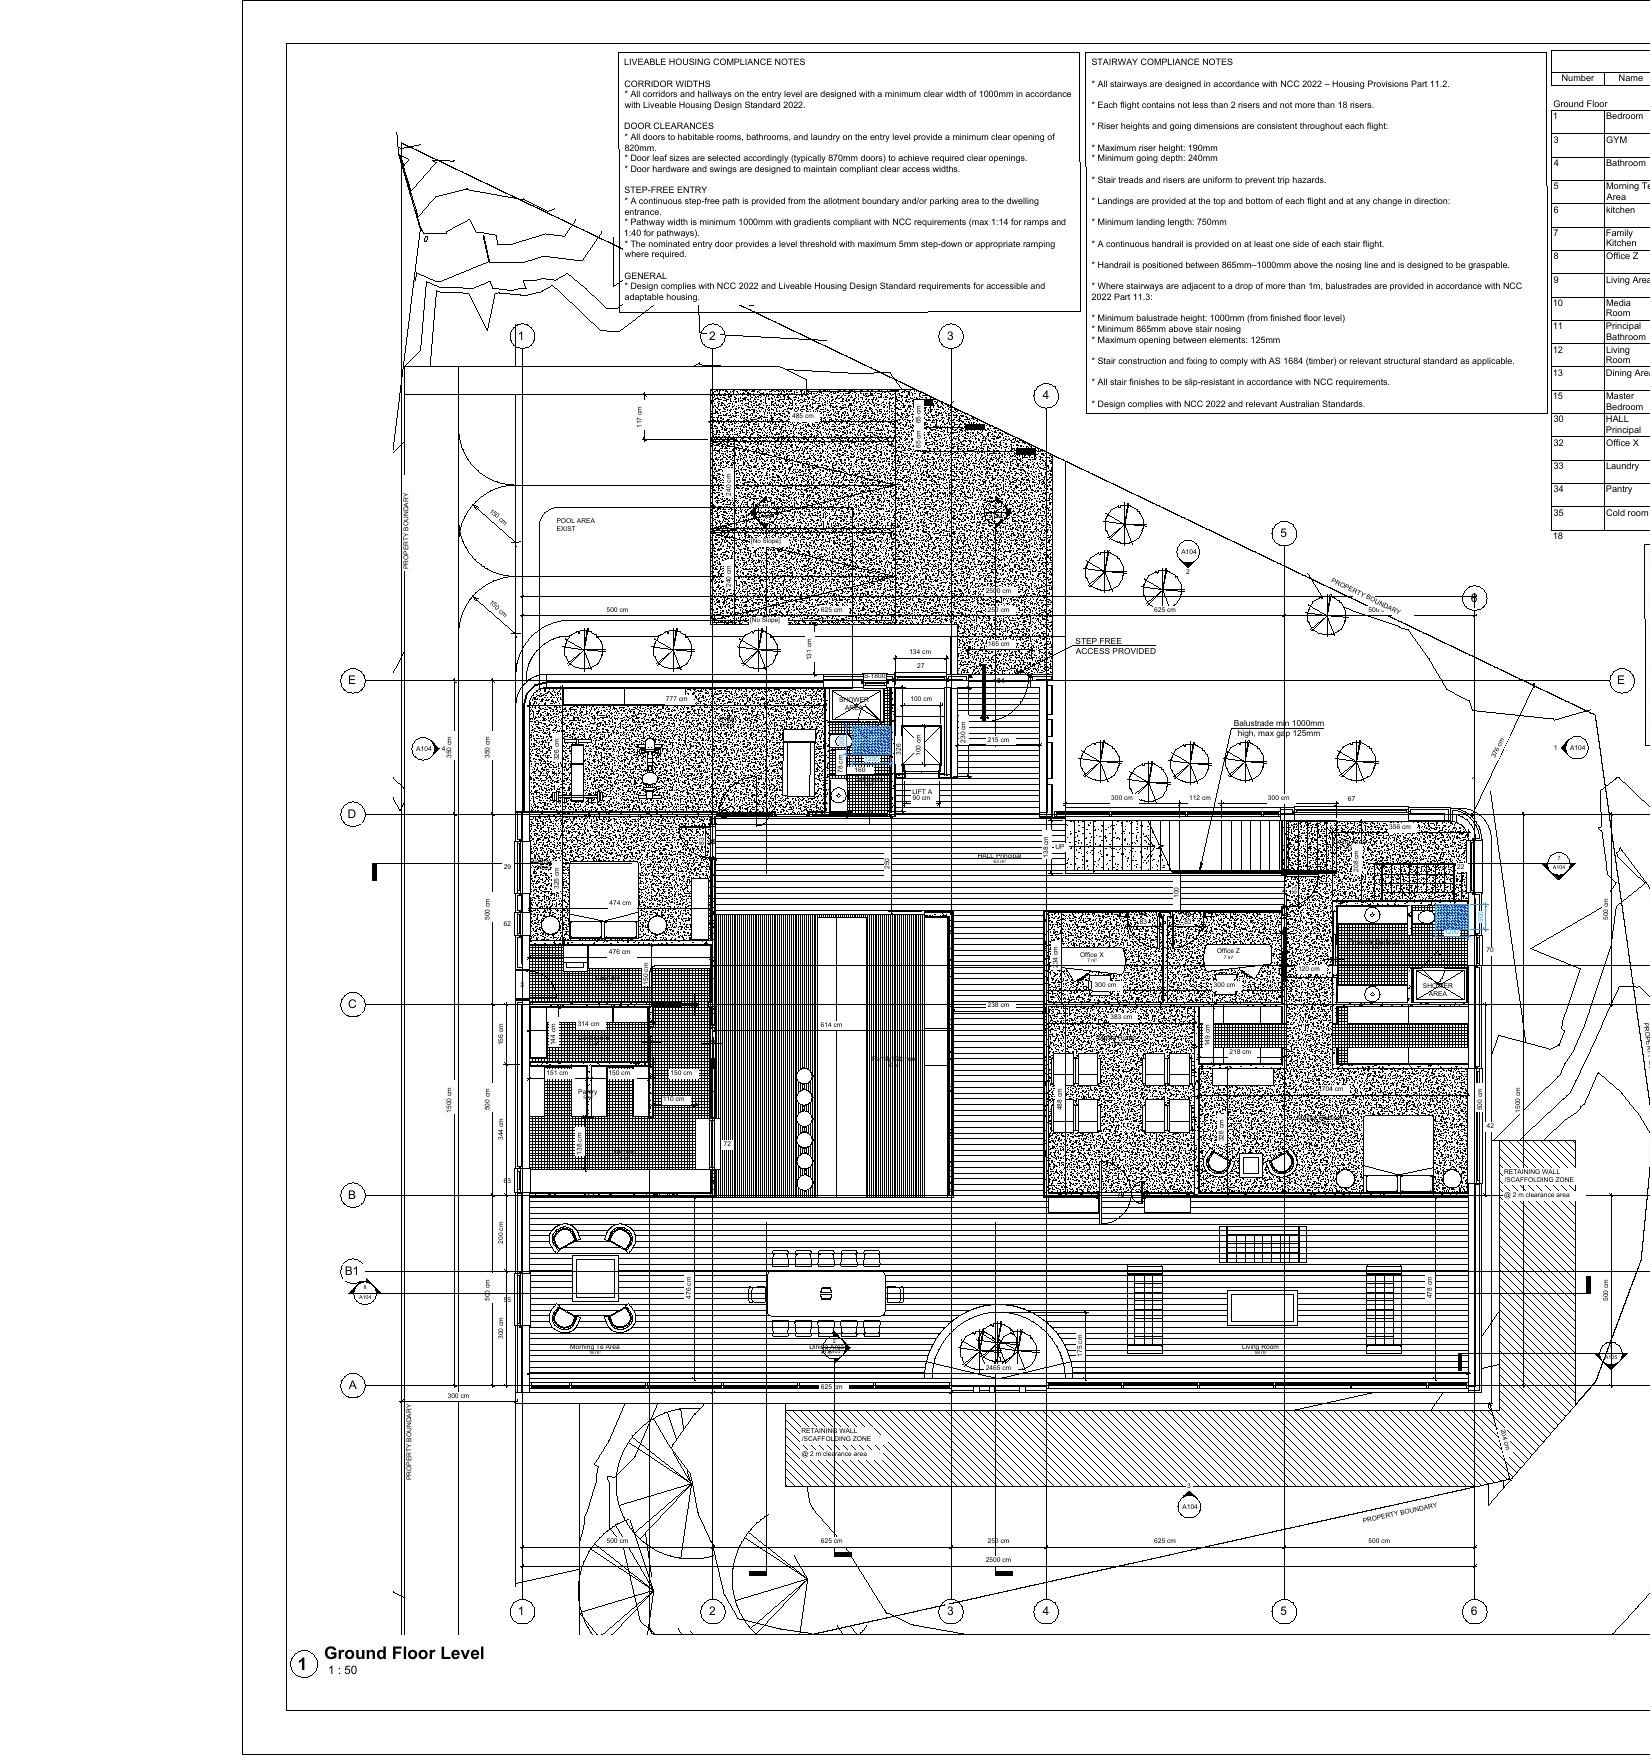
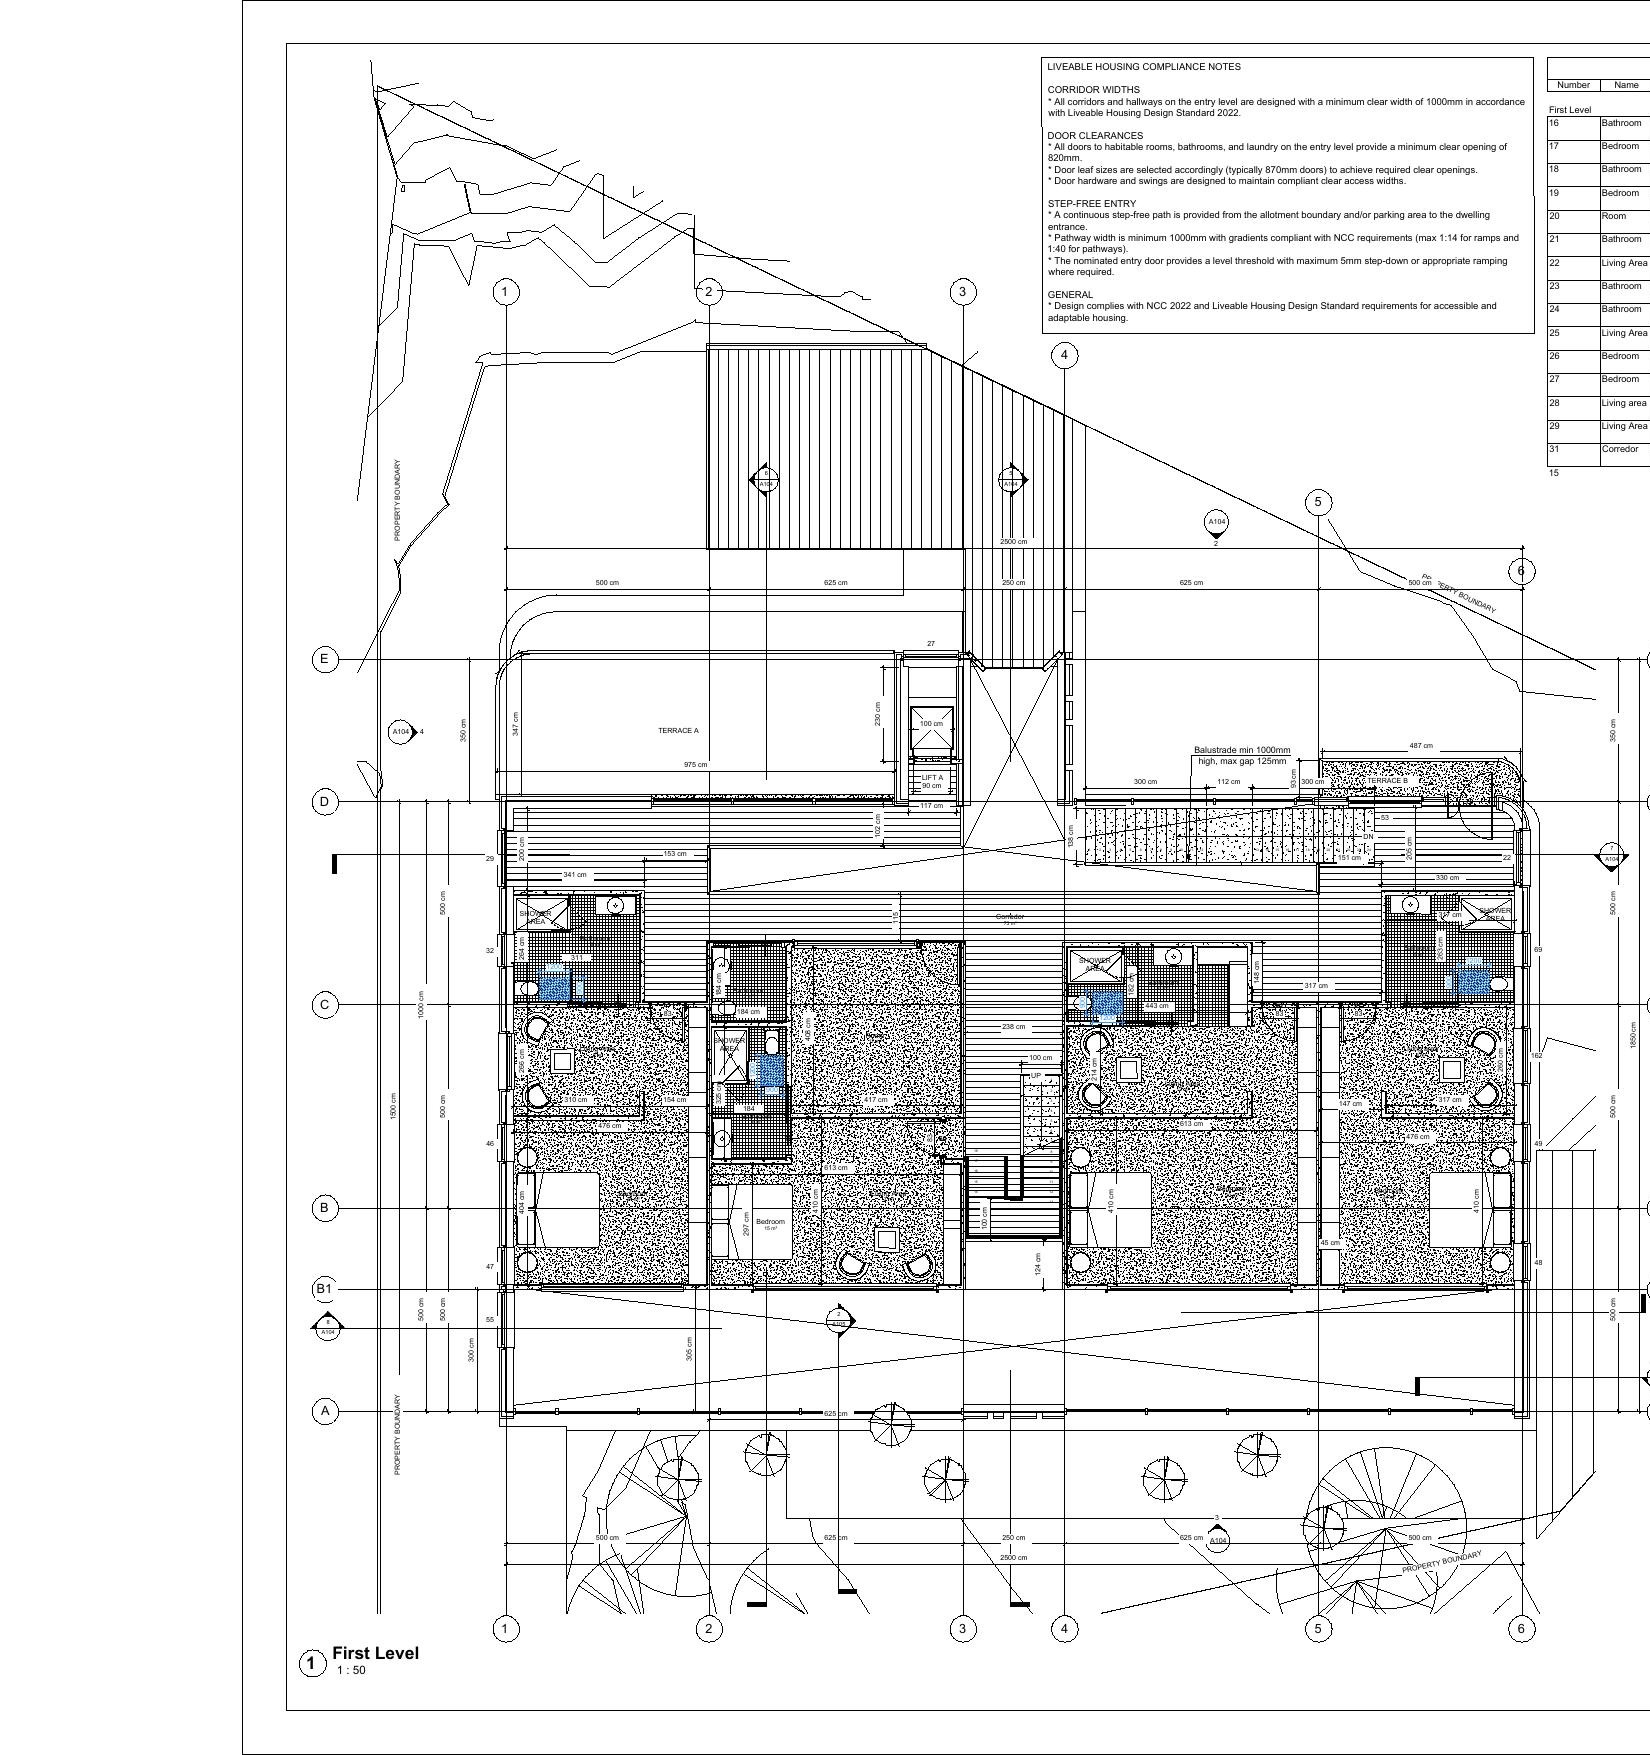
CAD documentation of ground and first floor concept design plans for a large two-storey residence at Indooroopilly, including a pool, gym, home offices and multiple living areas, prepared to Liveable Housing Design Standard and NCC 2022 compliance notes.
Challenge
Large, complex two-storey concept design requiring detailed room schedules and accessibility compliance documentation across both levels.
Solution
Produced full CAD floor plan documentation for both levels, including room schedules, accessible toilet and shower compliance notes, and stairway compliance detailing.
Outcome
Full concept design floor plan documentation delivered across both levels.
Scope
Two-storey concept residence
Drawings
Ground floor, first floor
Location
Indooroopilly QLD