
Deck Extension – Glenfern Road
First-submission approval. Floor plan, elevations & site plan delivered
Project Overview
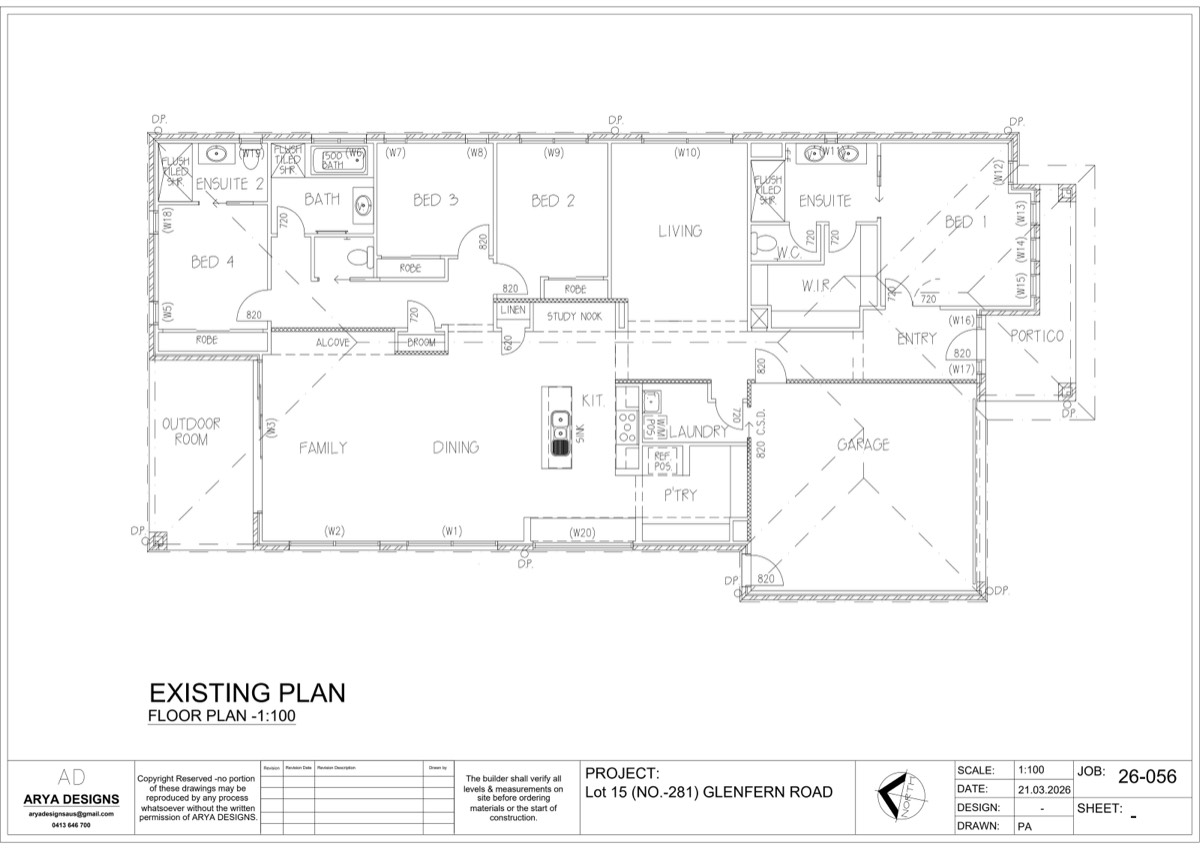
This project involved designing a deck extension to enhance the outdoor living space while maintaining the existing building structure. The design ensured compliance with council requirements and integrated seamlessly with the existing layout.
Challenge
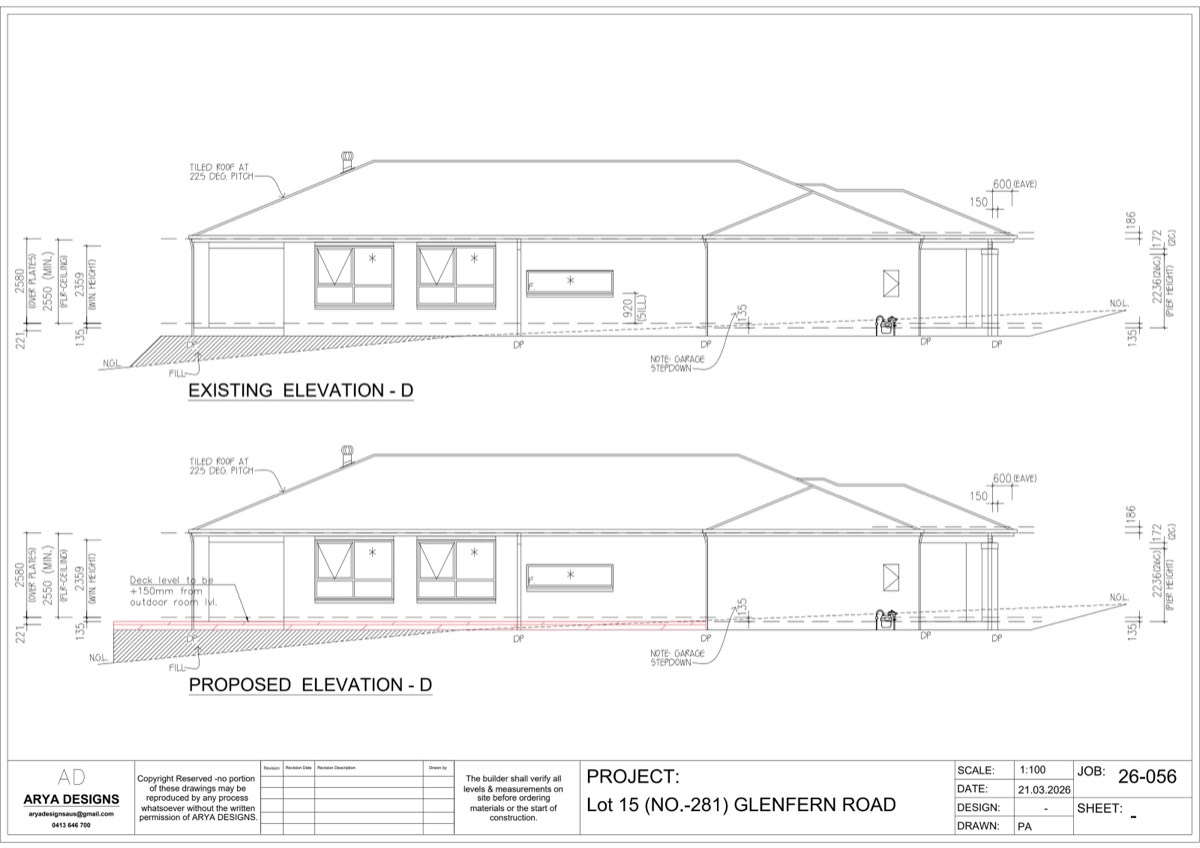
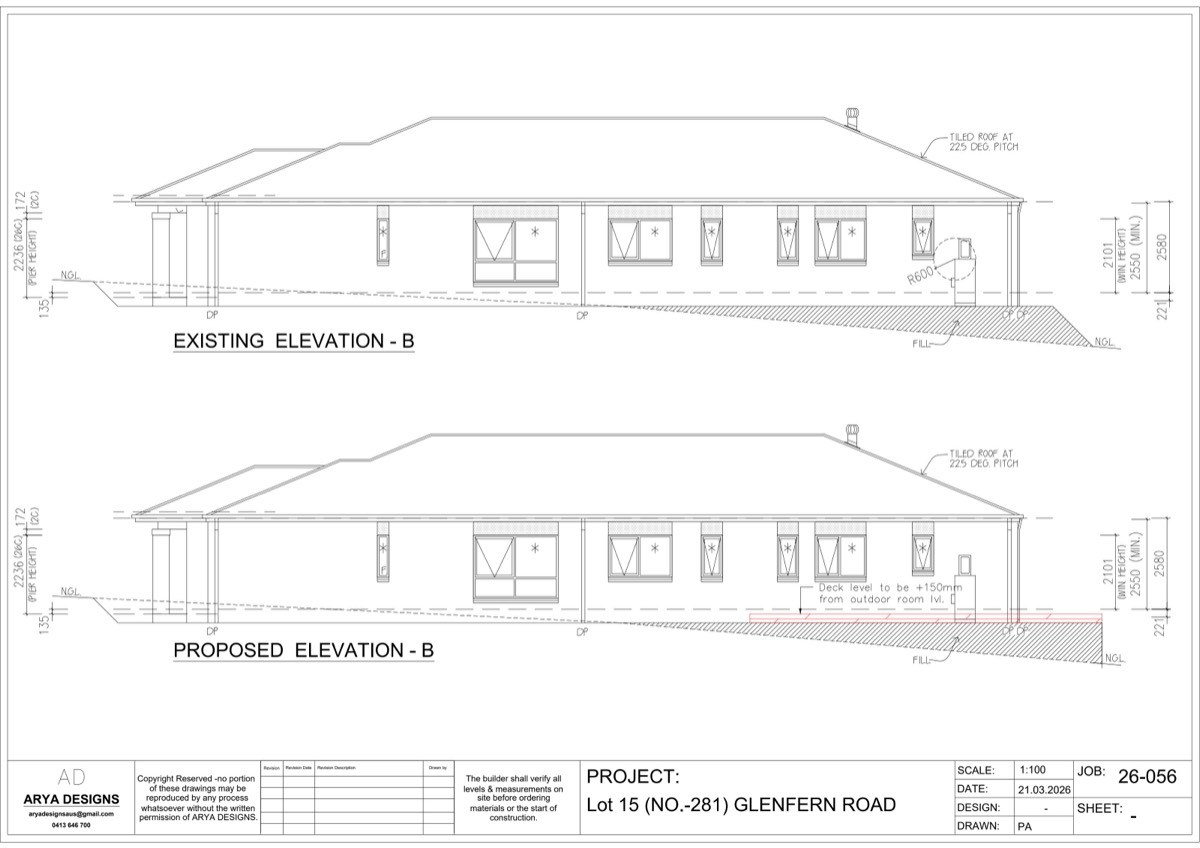
The client required an outdoor deck addition without impacting the existing structure or requiring major modifications. The design needed to align with site levels and existing elevations.
Solution
We prepared detailed floor plans and elevation drawings clearly outlining the proposed deck extension. The design ensured proper levels, integration with the outdoor room, and compliance with building standards.
Outcome
Approval-ready drawings were delivered in 7–10 days, allowing the client to proceed with construction without delays.
Scope
Deck extension
Drawings
Floor plan + elevations
Location
VIC
Timeline
2–4 days