
Garage & Balcony Extension, Glen Iris VIC
13-sheet extension set, updated for a council RFI
Project Overview
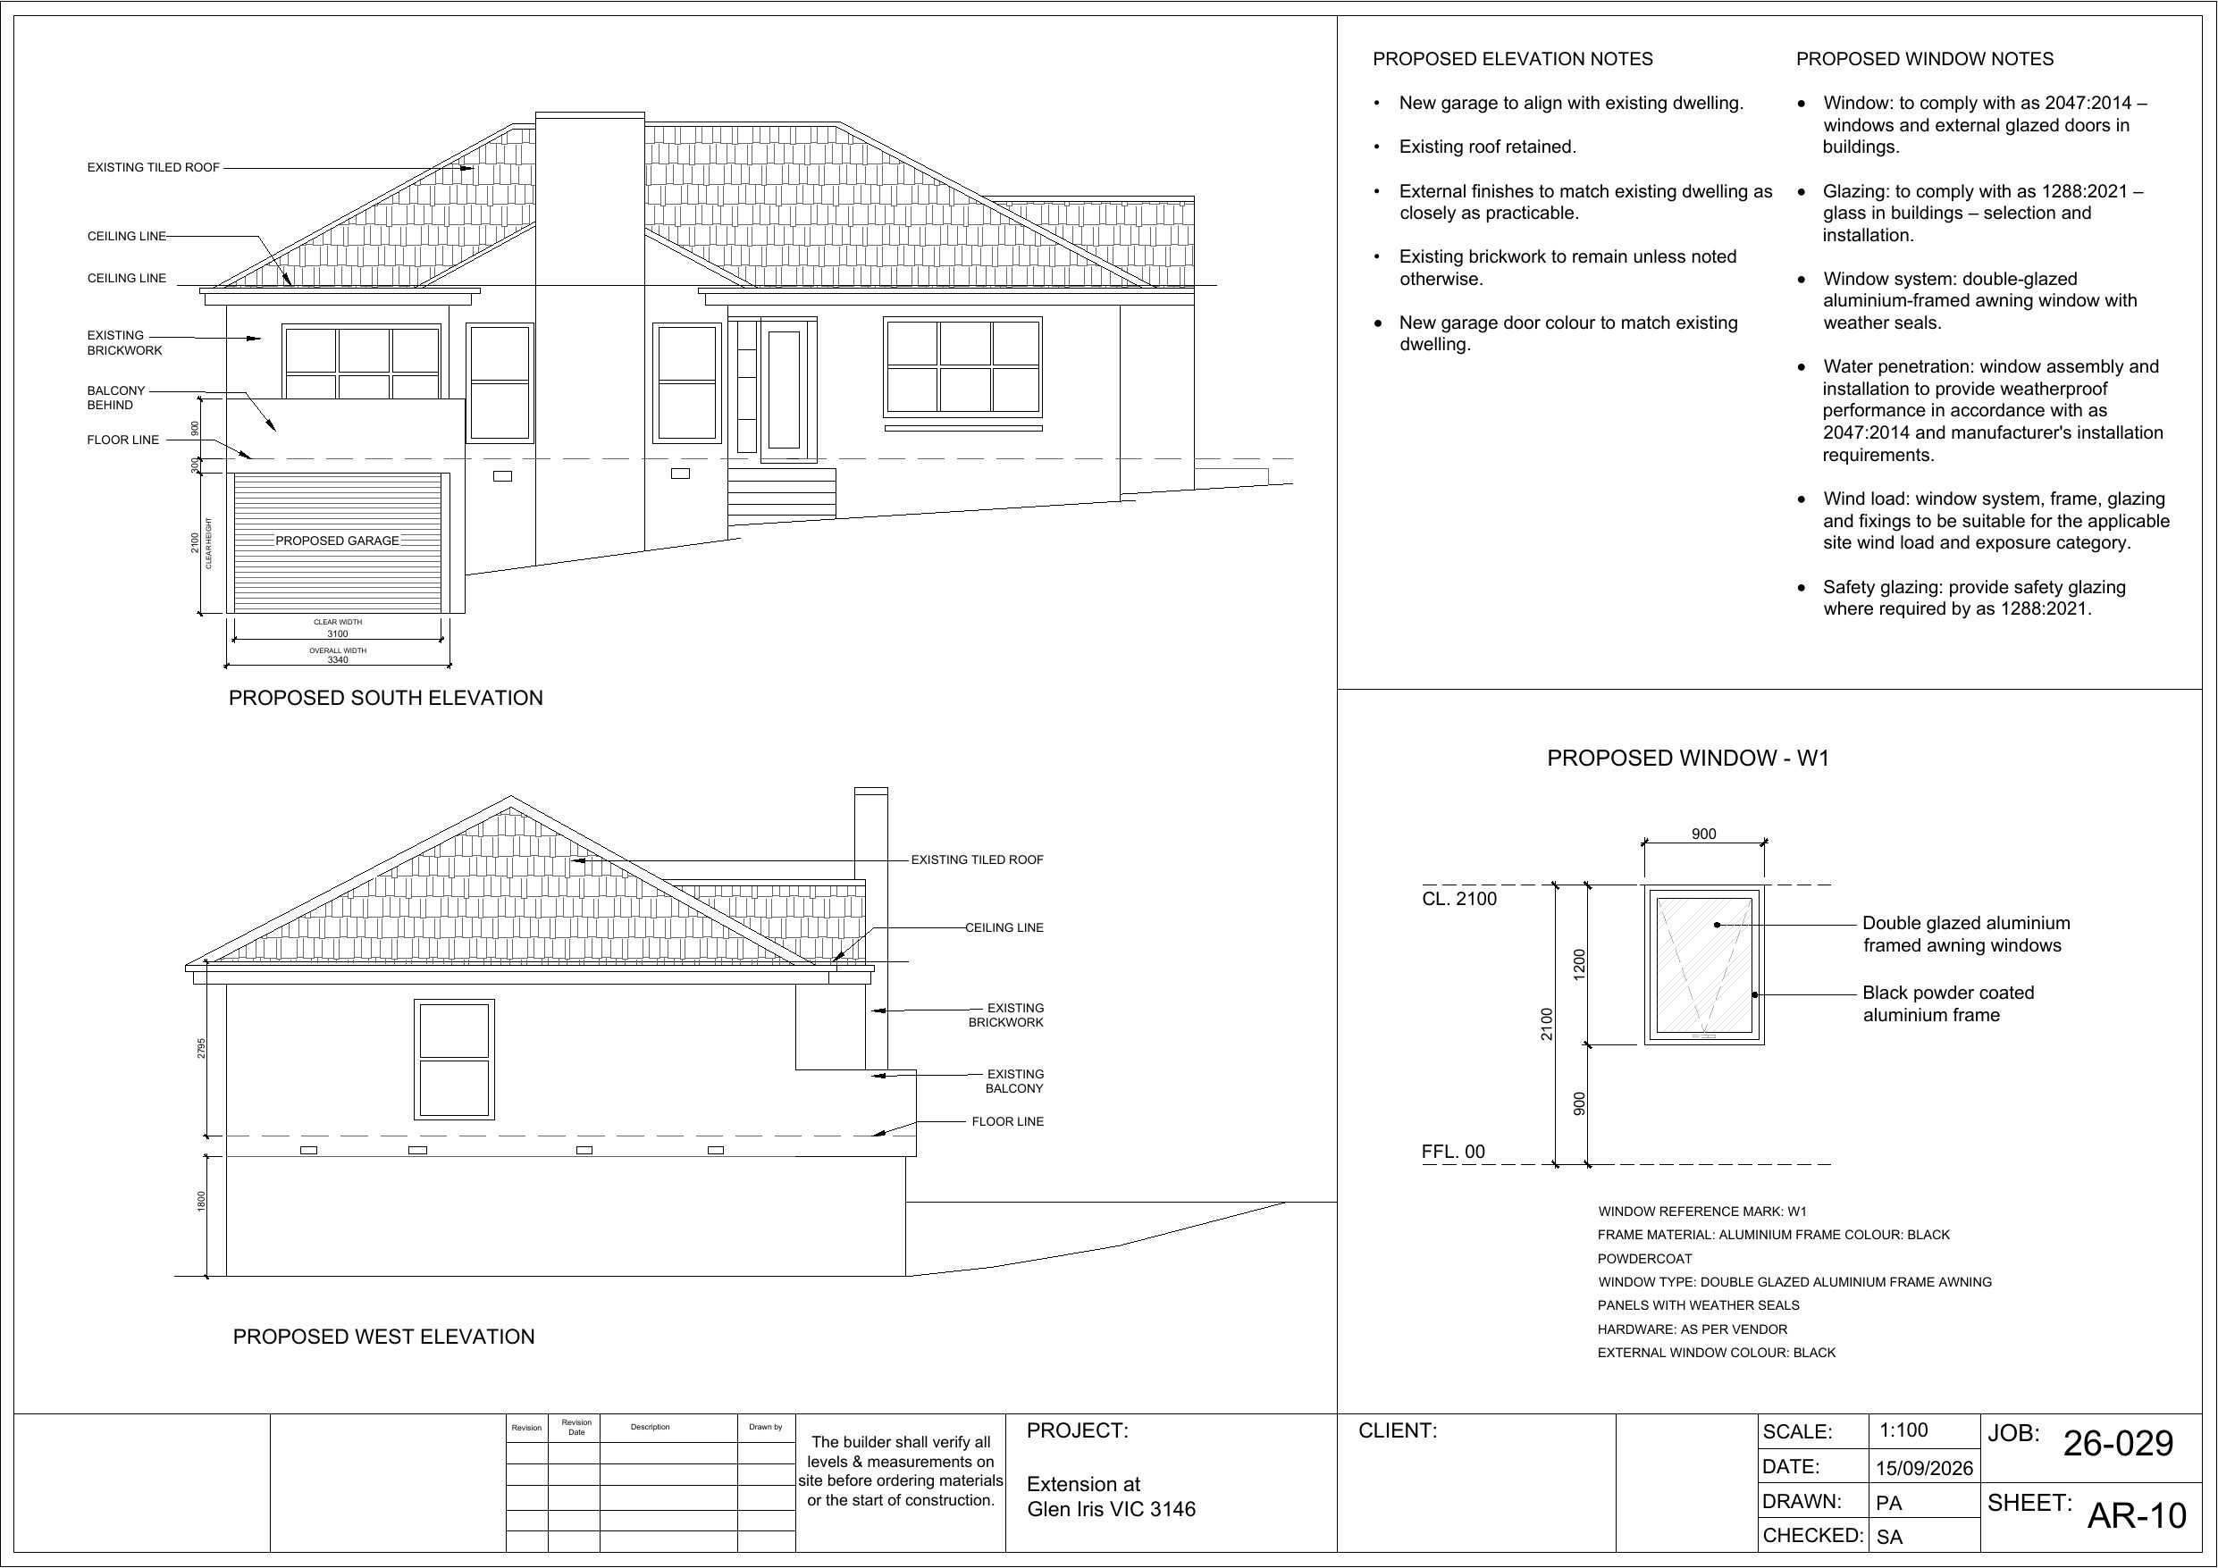
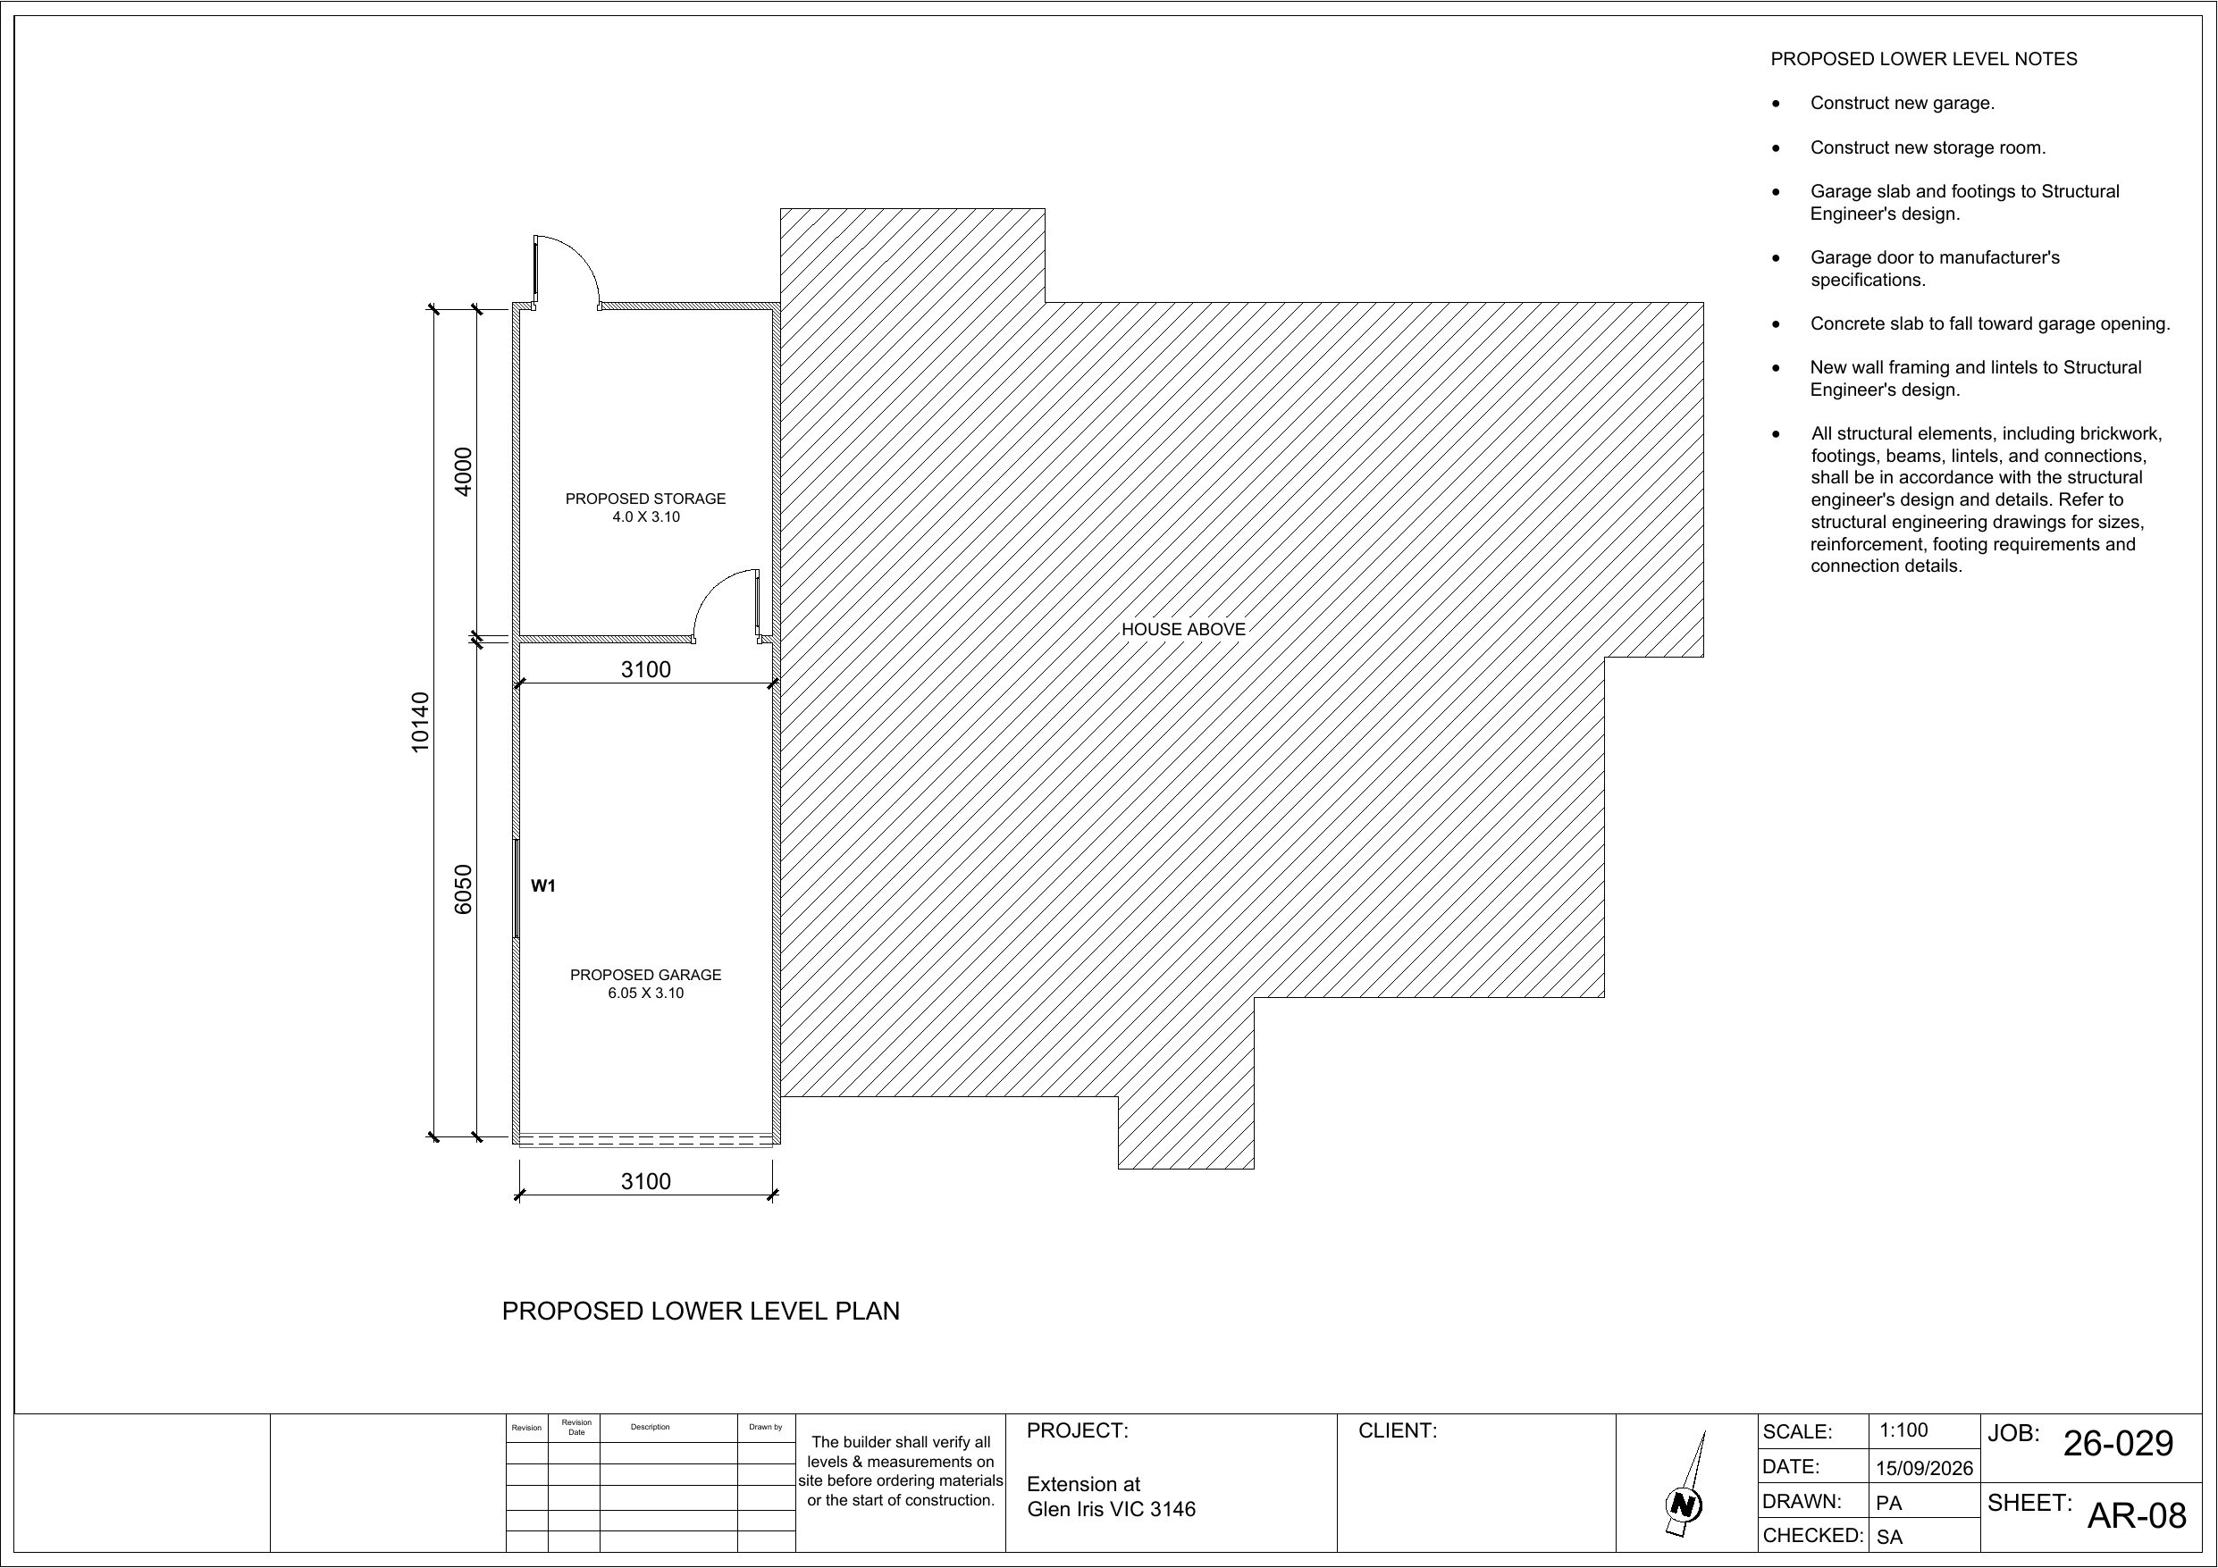
Drawing set for an extension at a private residence in Glen Iris: a new garage on the lower level with the existing balcony extended over it, and a new gazebo. Delivered in September 2026 as an editable DWG plus PDF. Part of our home extension drafting service.
Challenge
The new garage had to tie into the lower level of an existing 1950s house and carry the extended balcony above it, with balcony waterproofing and drainage detailed. The set then needed updating to answer a council request for further information.
Solution
Prepared a 13-sheet set: cover and notes, existing and proposed site plans, existing floor, lower level and roof plans, existing elevations, a demolition plan, proposed lower level and roof plans, proposed elevations, balcony membrane and drainage details, and the gazebo layout and elevations.
Outcome
13-sheet drawing set delivered as DWG + PDF in September 2026, revised in response to the council's further-information request.
Scope
Garage + balcony extension, gazebo
Sheet count
13 sheets
Deliverables
Editable DWG + PDF
Location
Glen Iris VIC