
Back to Projects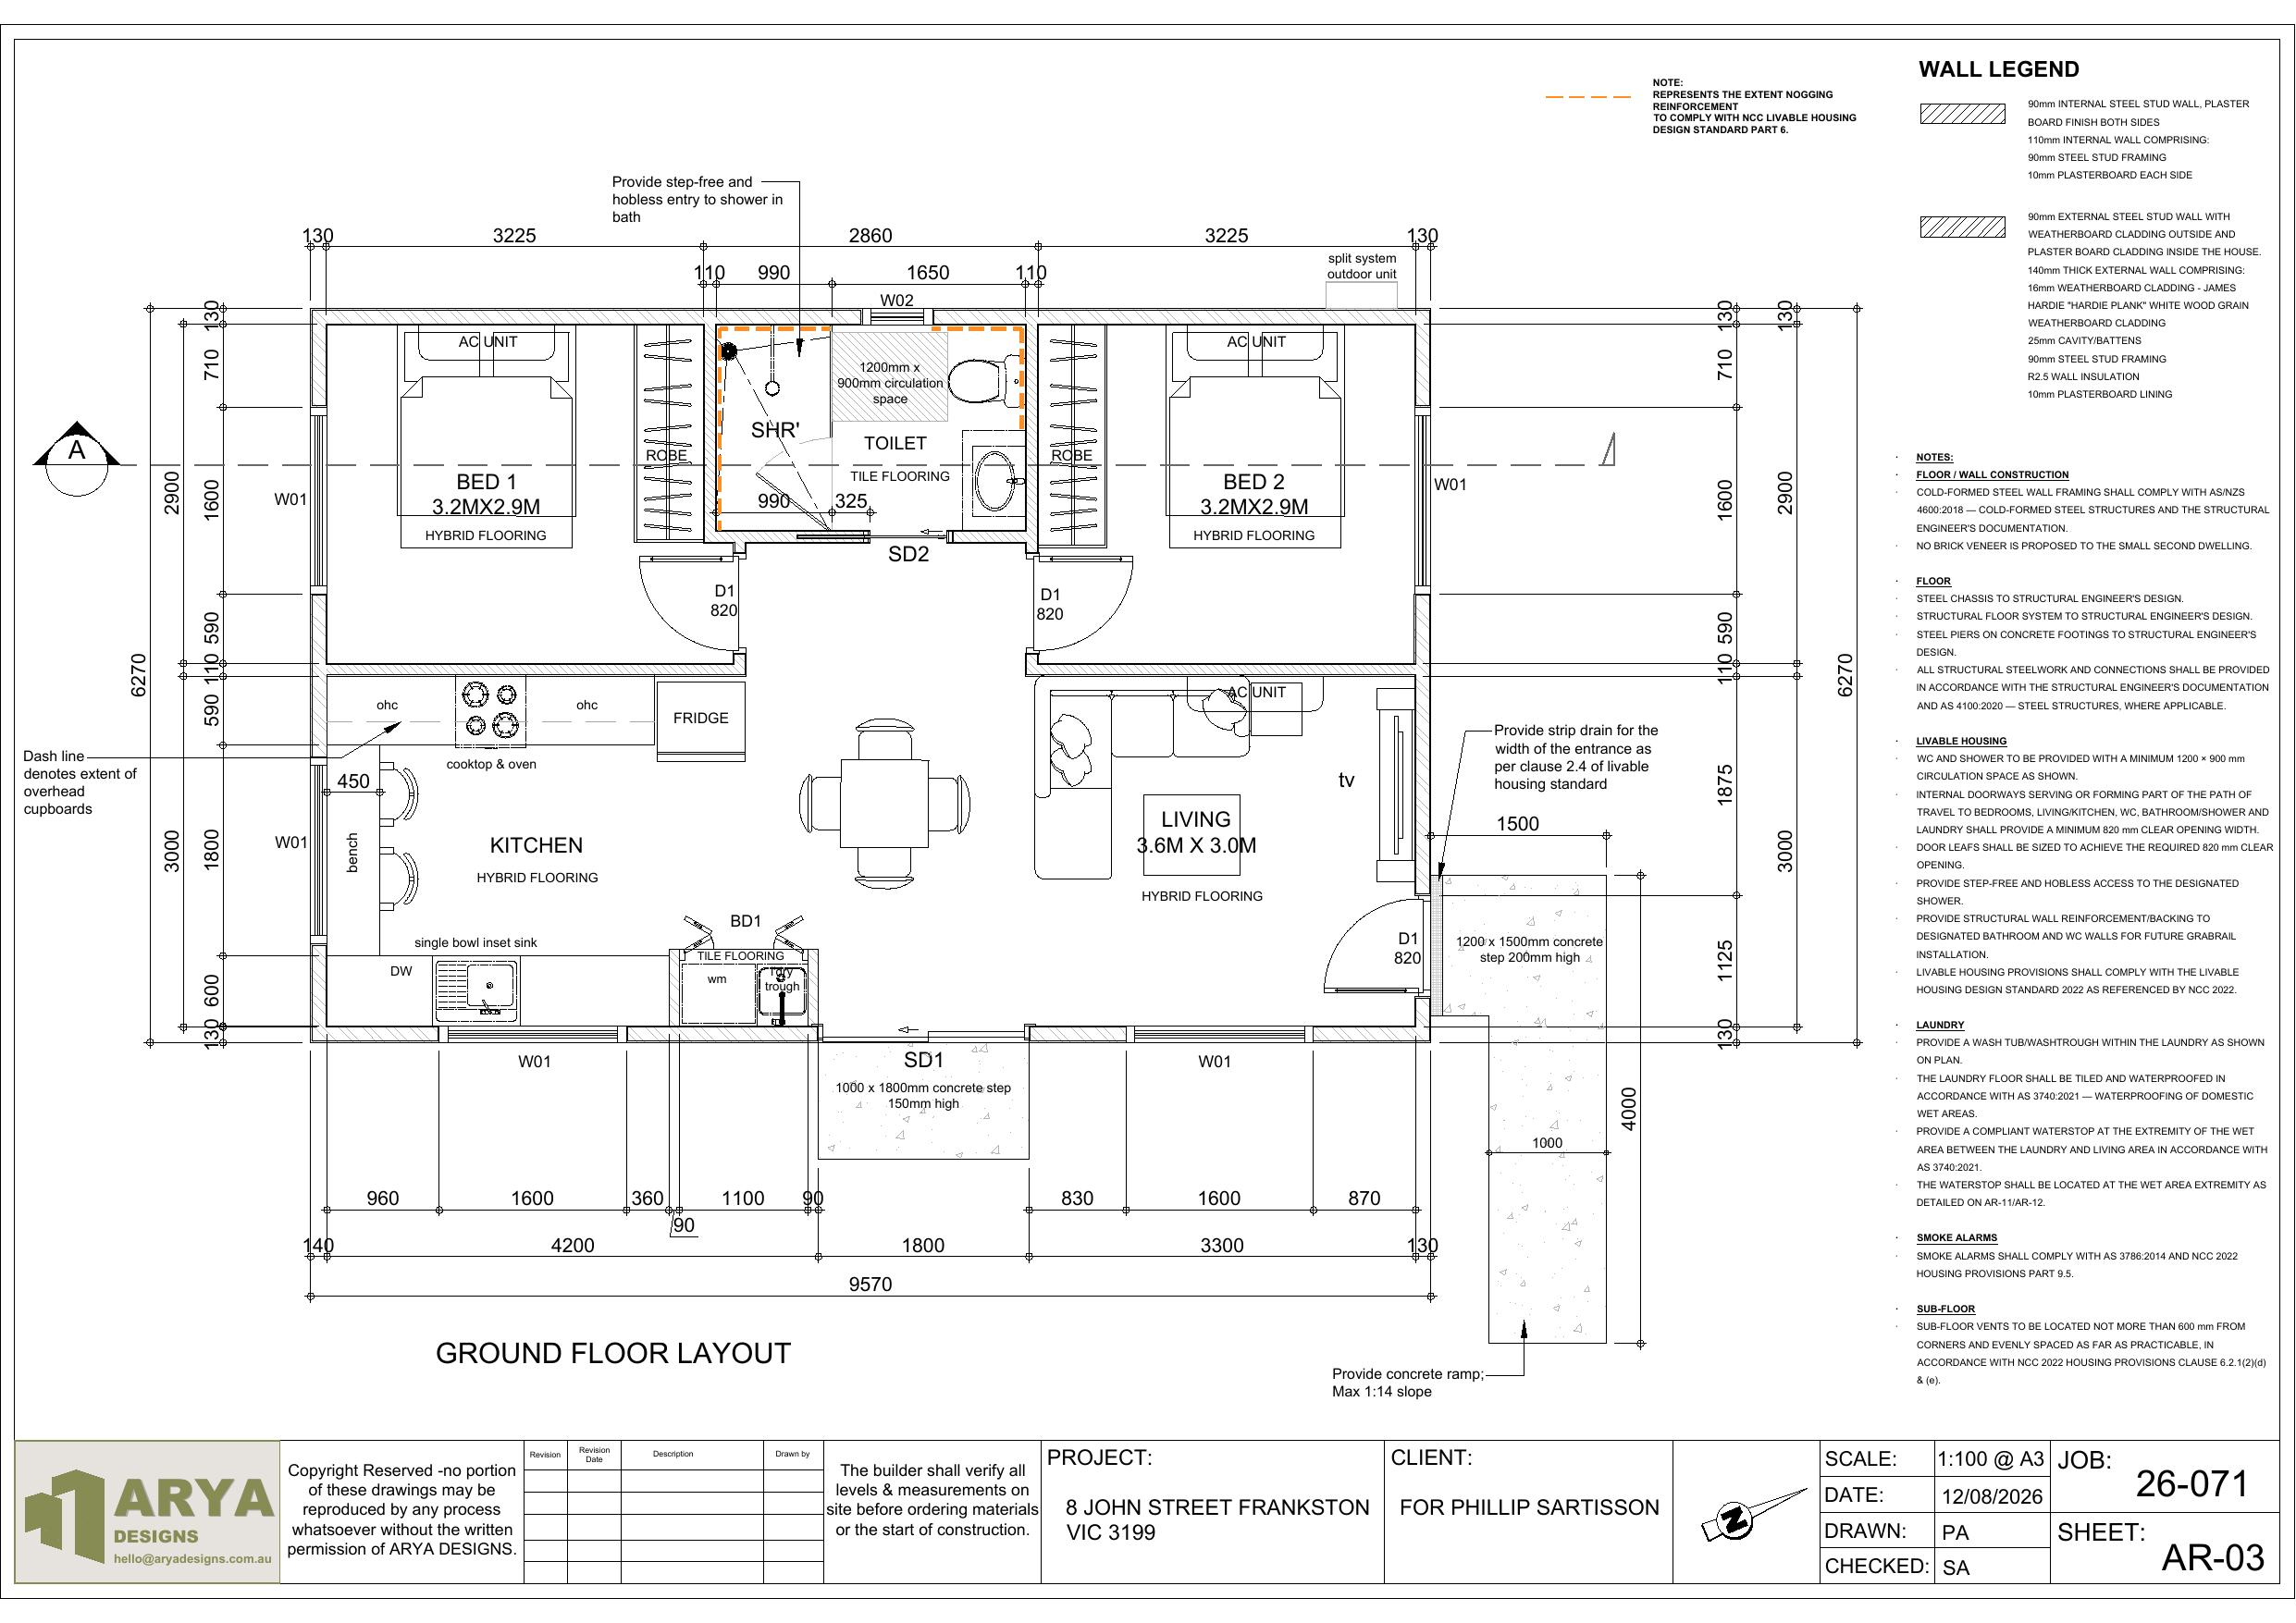
Granny Flat, Frankston VIC
13-sheet permit drawing set delivered for a Frankston granny flat
8 John Street, Frankston VIC 3199 13 sheets Delivered
Ground Floor Layout
Project Overview
Floor plan documentation for a granny flat at a Frankston property, part of a full 13-sheet permit drawing set.
Challenge
Secondary dwelling addition requiring a full permit-ready drawing set for a Frankston property.
Solution
Prepared a complete 13-sheet drawing set including the ground floor layout, elevations and supporting documentation for permit submission.
Outcome
Full permit drawing set delivered.
Scope
Granny flat / secondary dwelling
Sheet count
13 sheets
Location
Frankston VIC