
Carport Drawings, Frankston South VIC
Five-sheet carport drawing set delivered as DWG + PDF
Project Overview
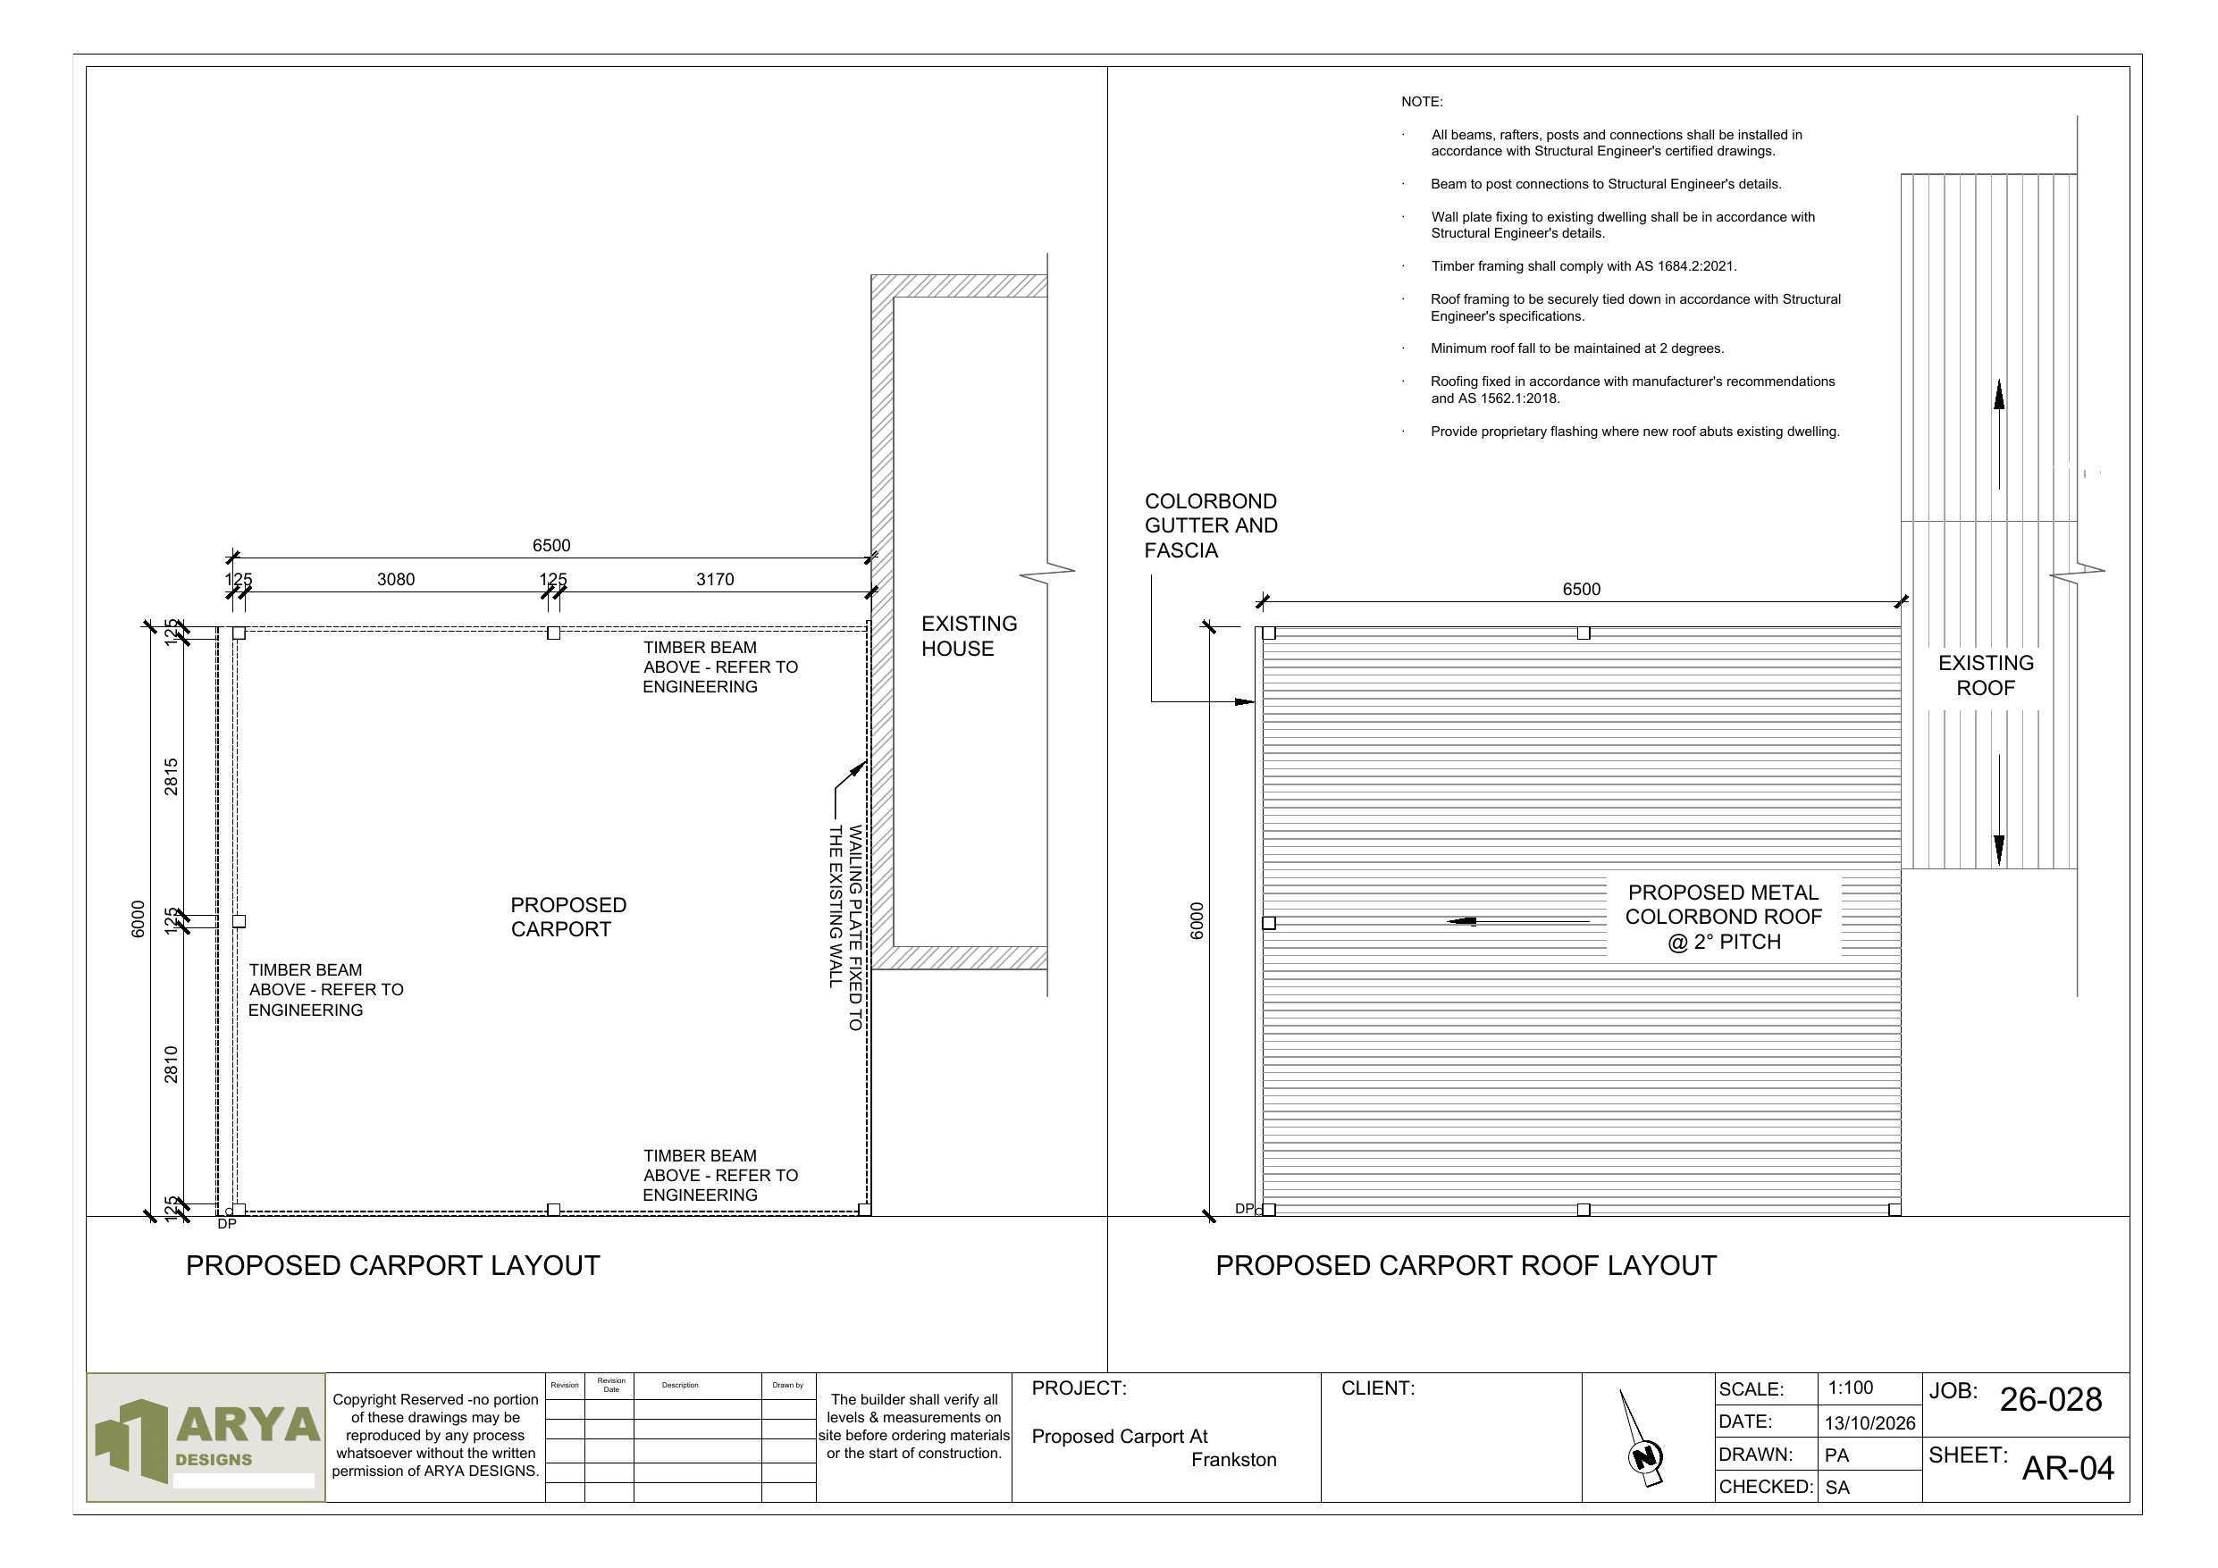
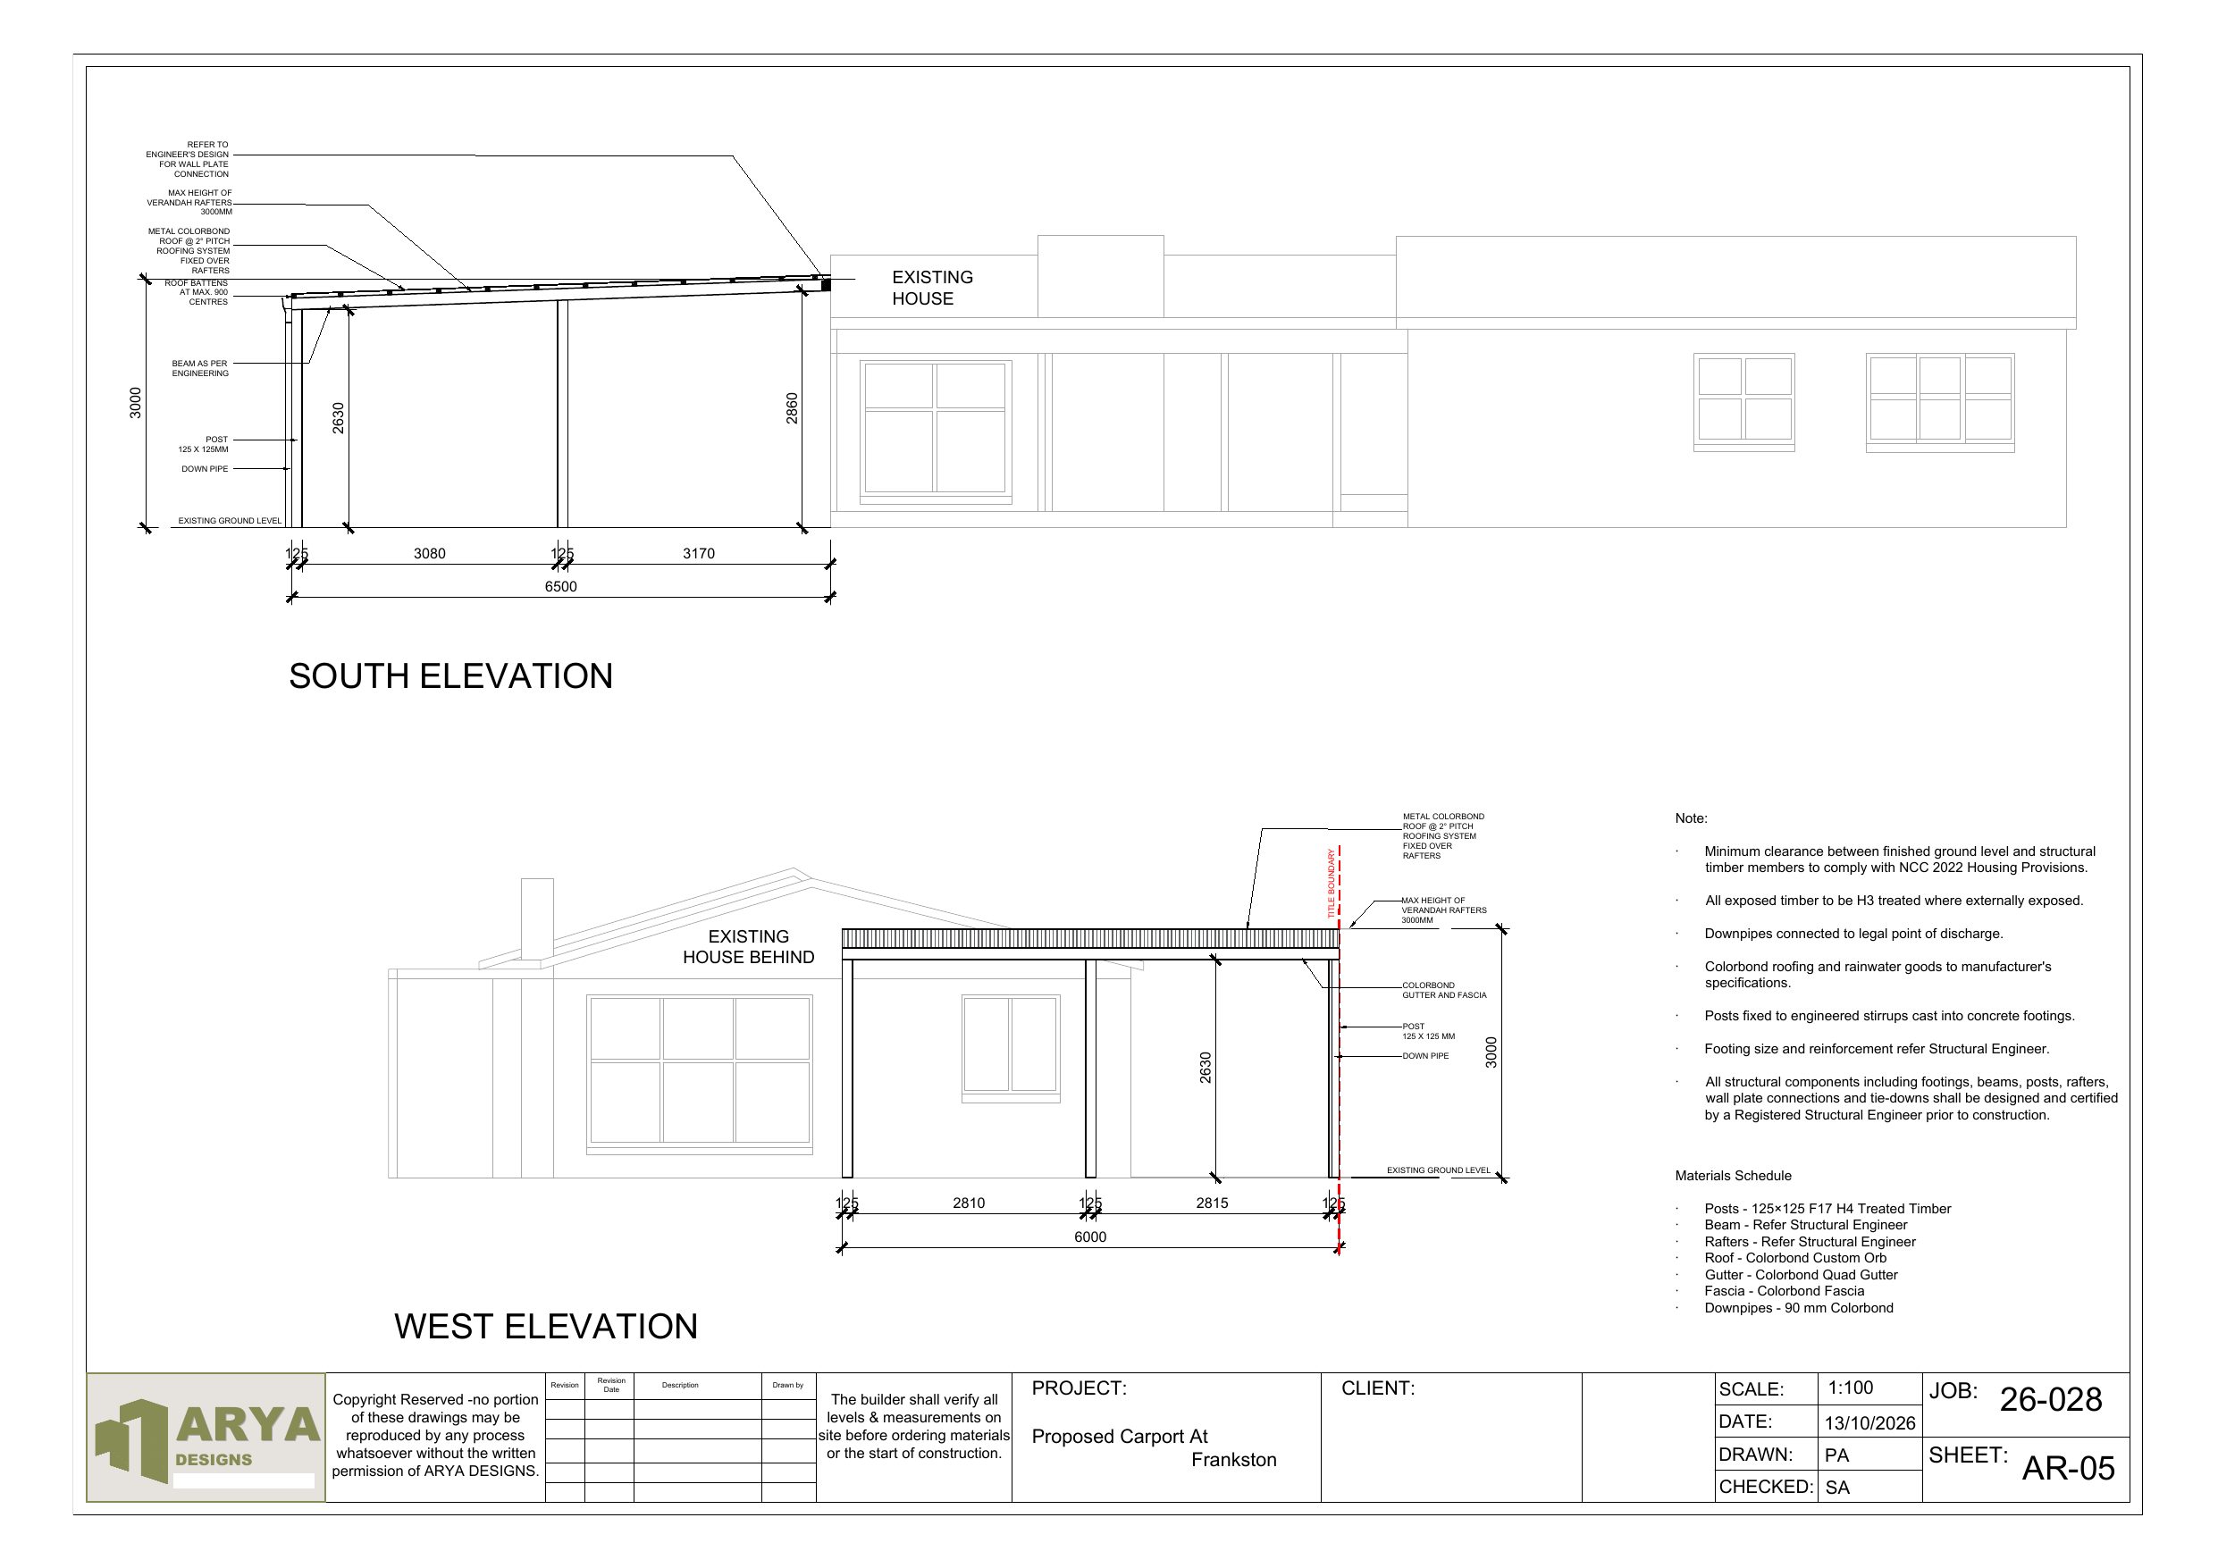
Drawing set for a new carport attached to a private residence in Frankston South, with timber beams on posts under a 2° Colorbond roof. Delivered in October 2026 as an editable DWG plus PDF. Part of our deck, pergola and carport drawings.
Challenge
The owner needed a carport beside the existing house documented clearly for council, with its siting shown against the existing site and the new roof flashed into the existing dwelling.
Solution
Prepared five sheets: general notes, existing and proposed site plans, the carport layout and roof layout, and south and west elevations, specifying the 2° Colorbond roof, timber beams, posts on engineered stirrups and flashing to the existing house.
Outcome
Five-sheet carport drawing set delivered as DWG + PDF in October 2026.
Scope
Attached carport
Sheet count
5 sheets
Deliverables
Editable DWG + PDF
Location
Frankston South VIC