
CDC Carport Approval – Fawkner
CDC approved in 9 days, no council appearance required
Project Overview
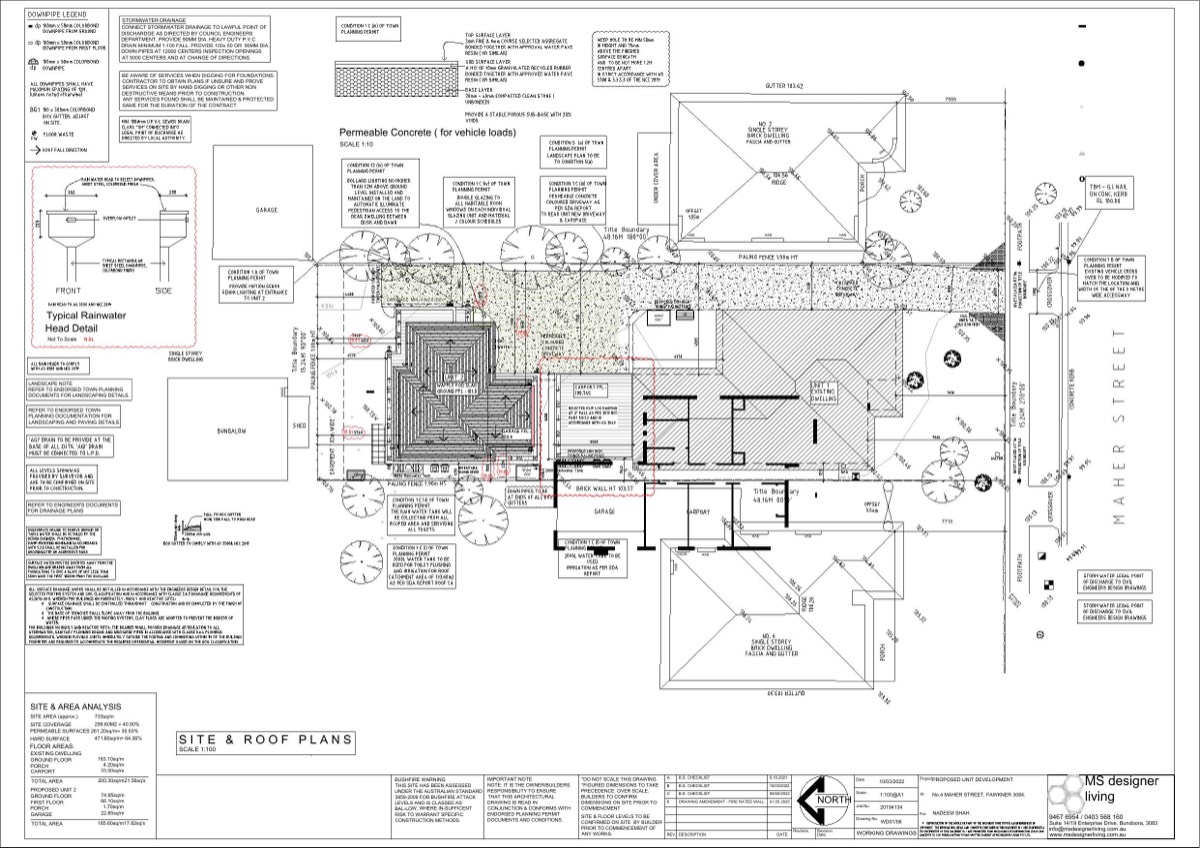
This project involved obtaining CDC approval for a carport addition to an existing residential property. The design also incorporated landscape considerations to ensure the proposal met planning requirements and enhanced the overall site layout.
Challenge
The project required multiple revisions to meet compliance requirements, including site coverage, setbacks, and integration with the existing dwelling. Landscape considerations also needed to be incorporated into the approval process.
Solution
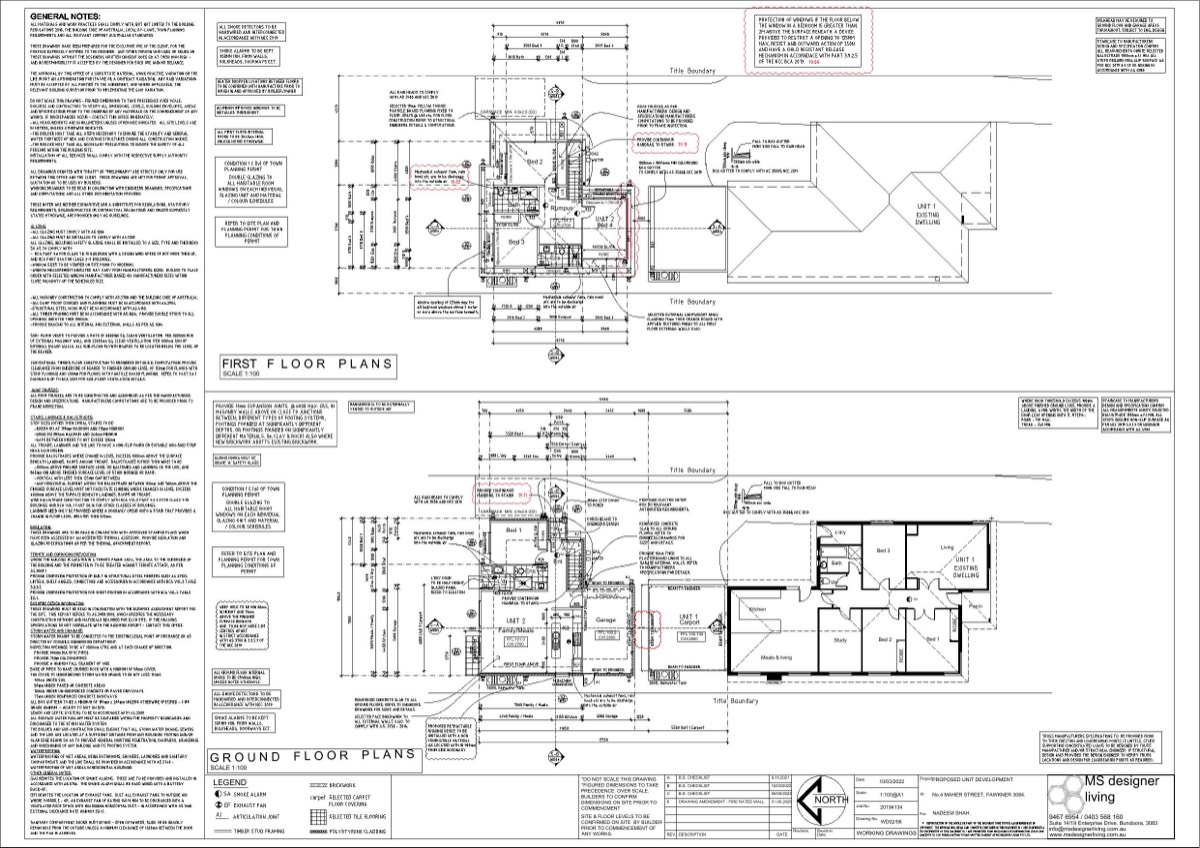
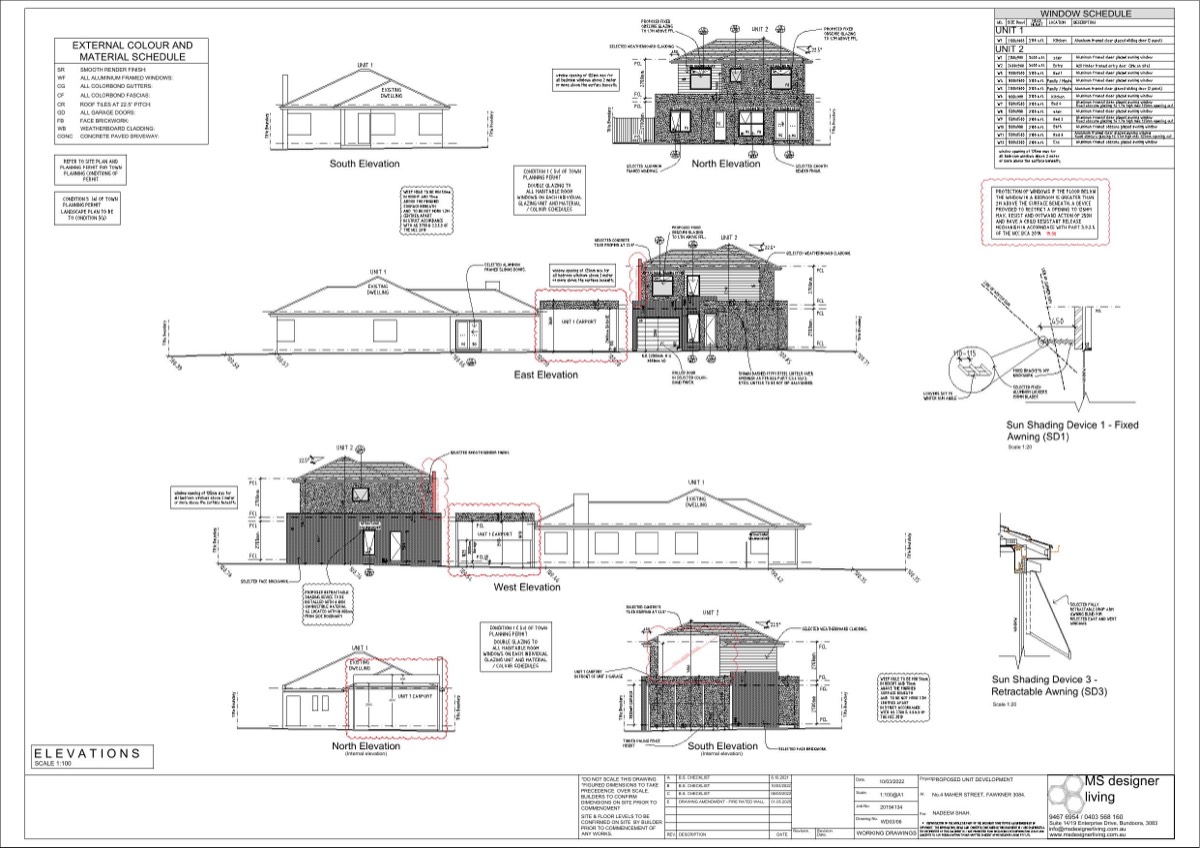
We developed detailed site plans, floor plans, and elevation drawings, refining the design through several iterations. The proposal included a well-positioned carport along with landscape planning elements to align with council and CDC guidelines.
Outcome
After multiple revisions and coordination, the project achieved approval in 10–14 days. The final design met all compliance requirements while maintaining functionality and improving the overall site layout.
Scope
Carport + landscape
Approval Type
CDC
Drawings
Site, floor, elevations
Timeline
5–10 days