
Garage Roof Addition, Cobram VIC
Full permit-ready drawing set for a regional VIC garage roof addition
Project Overview
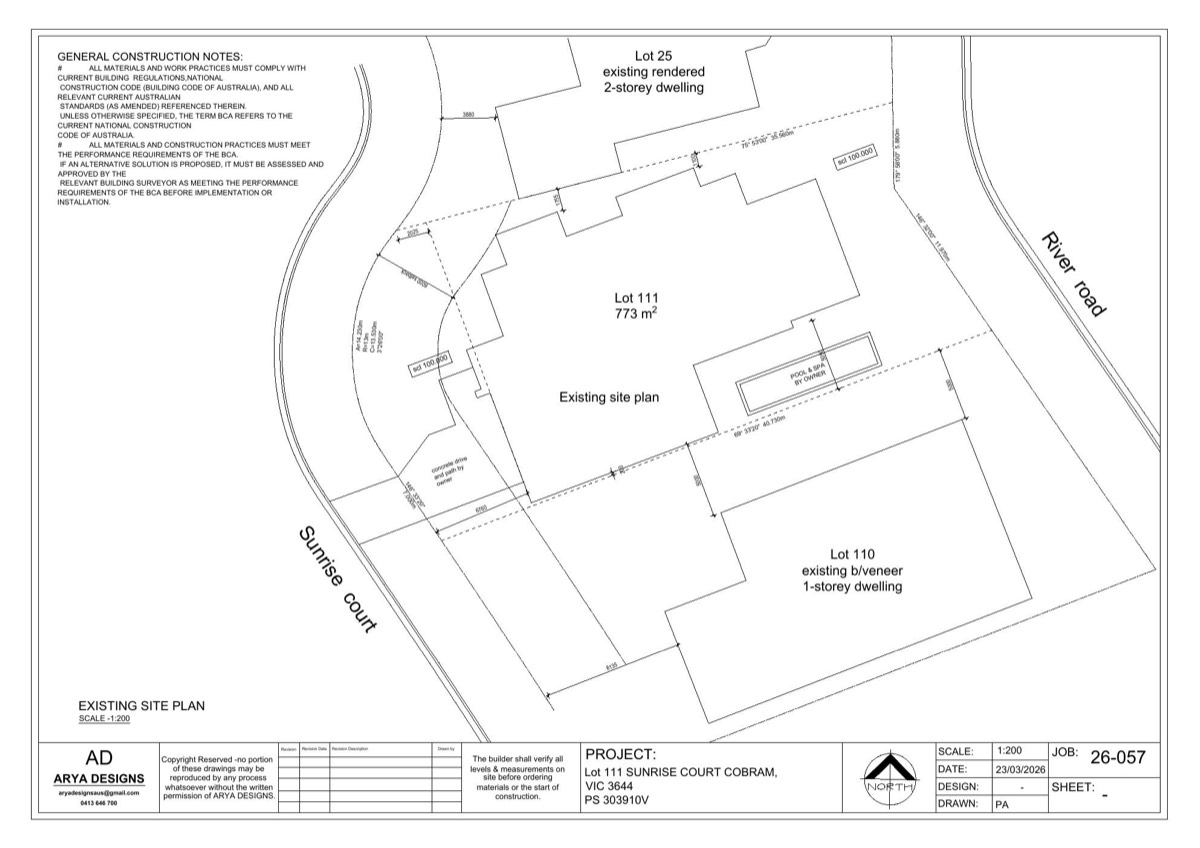
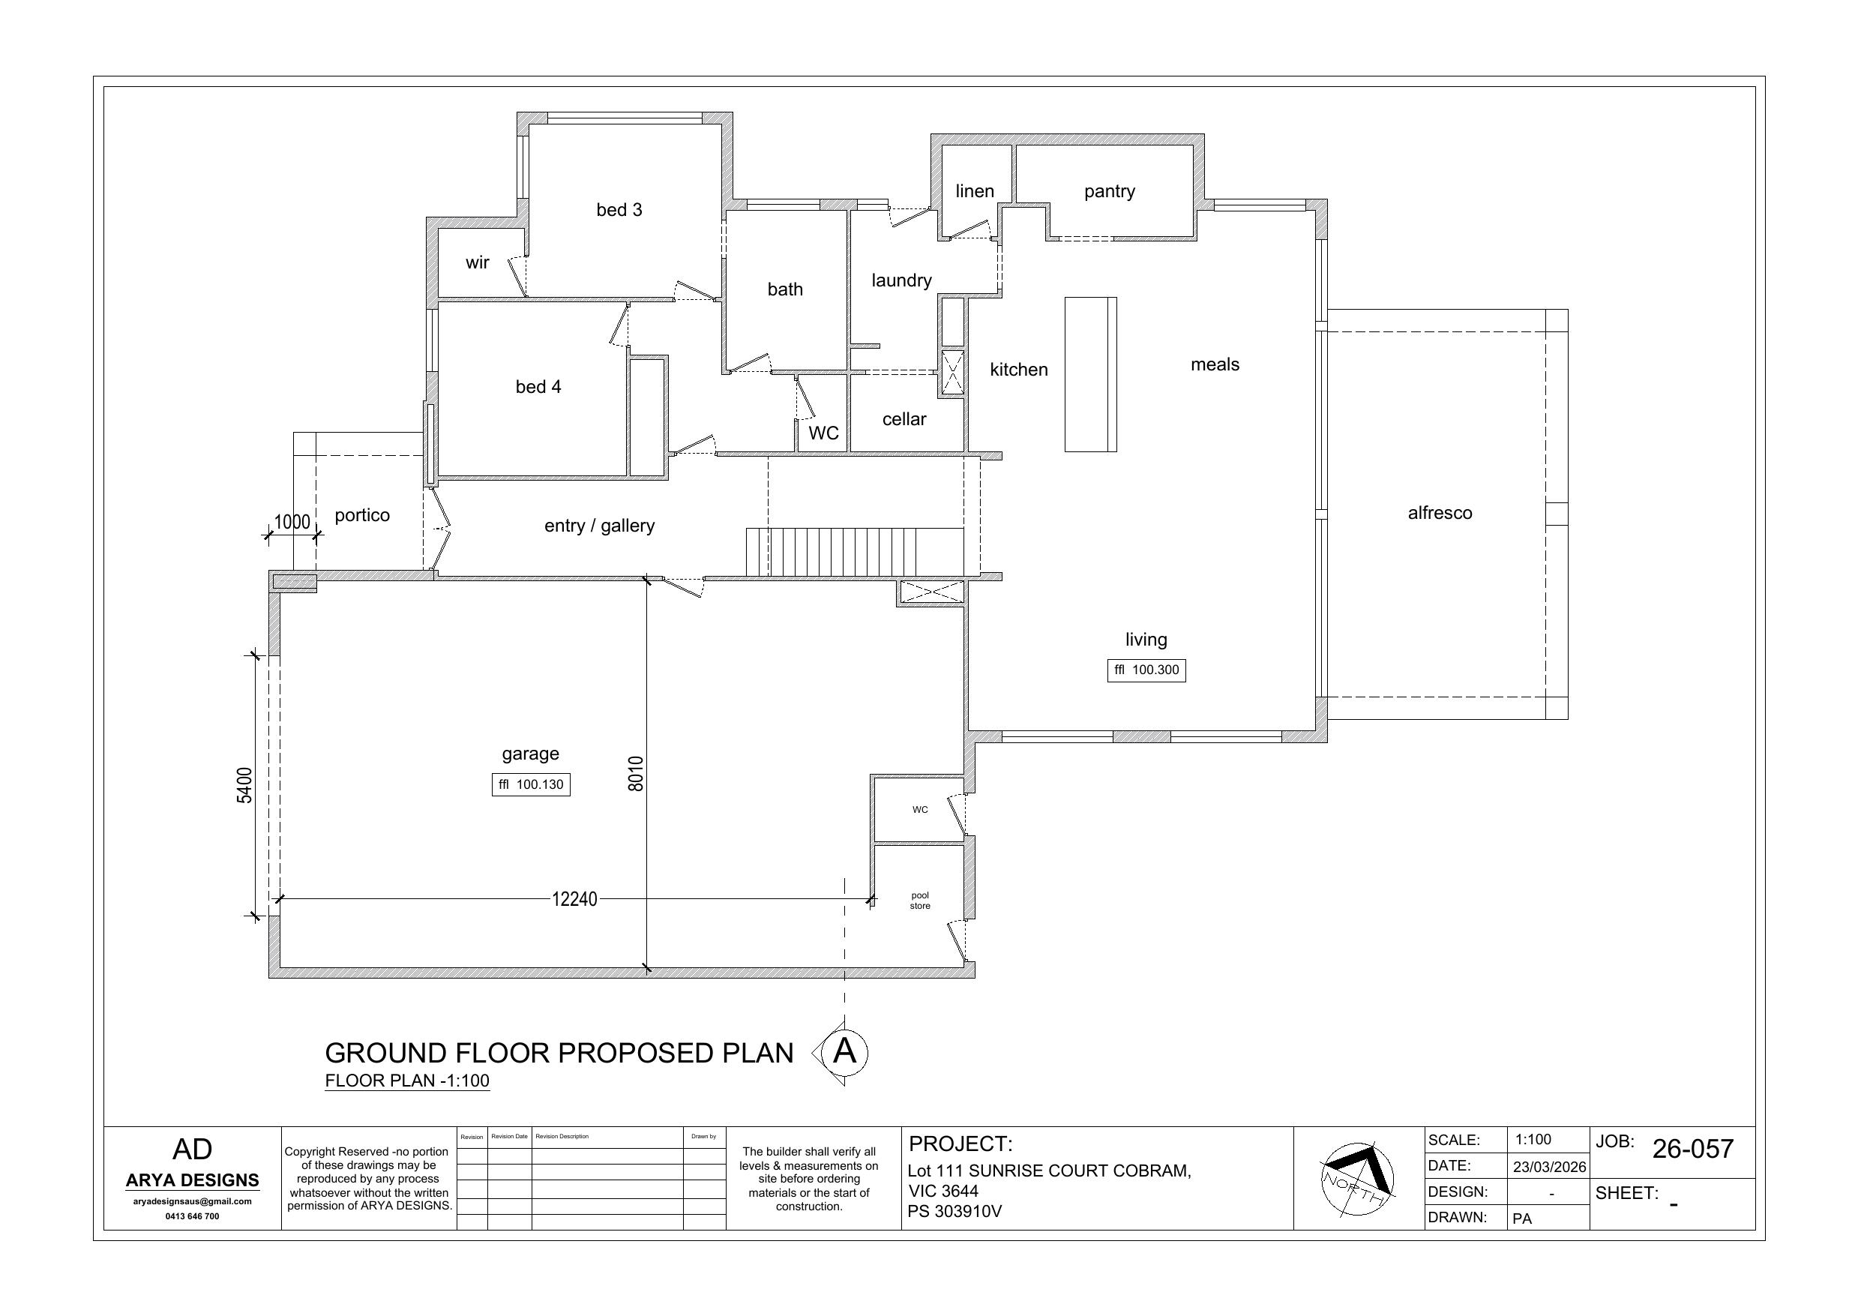
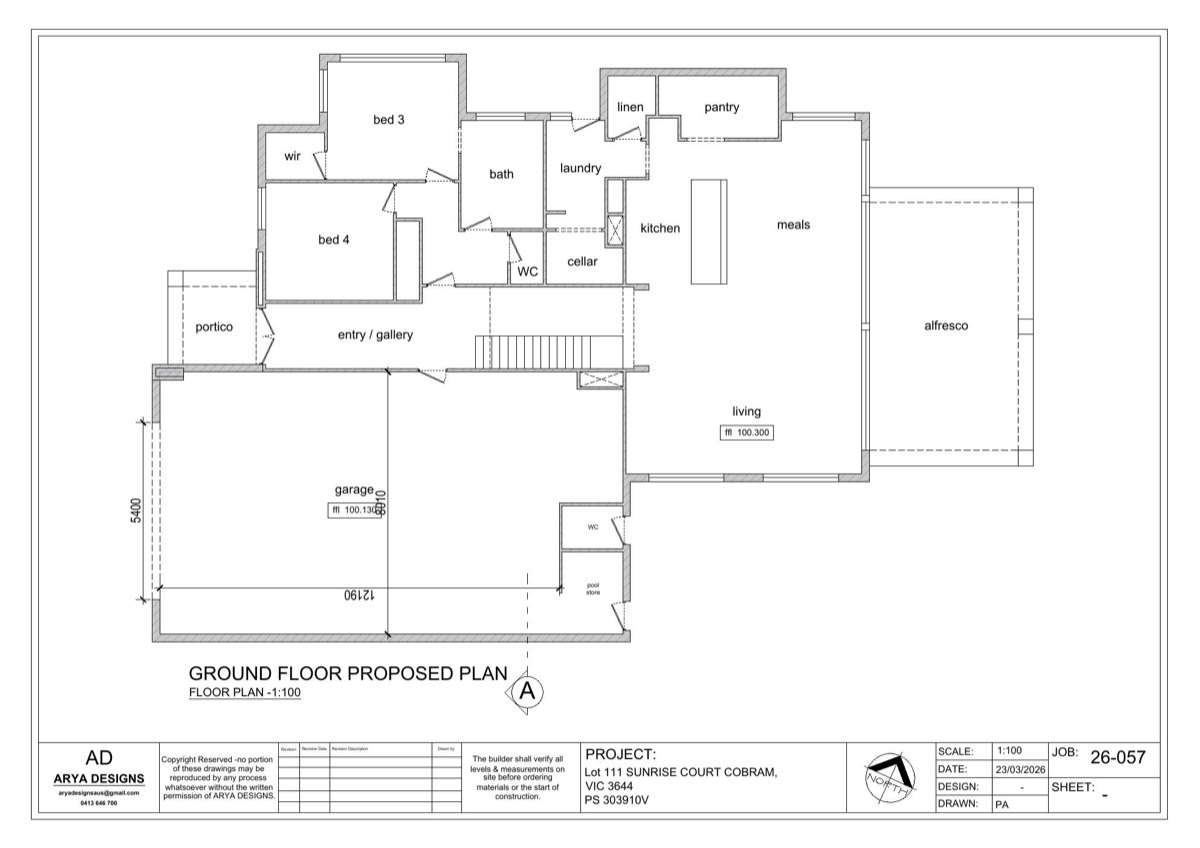
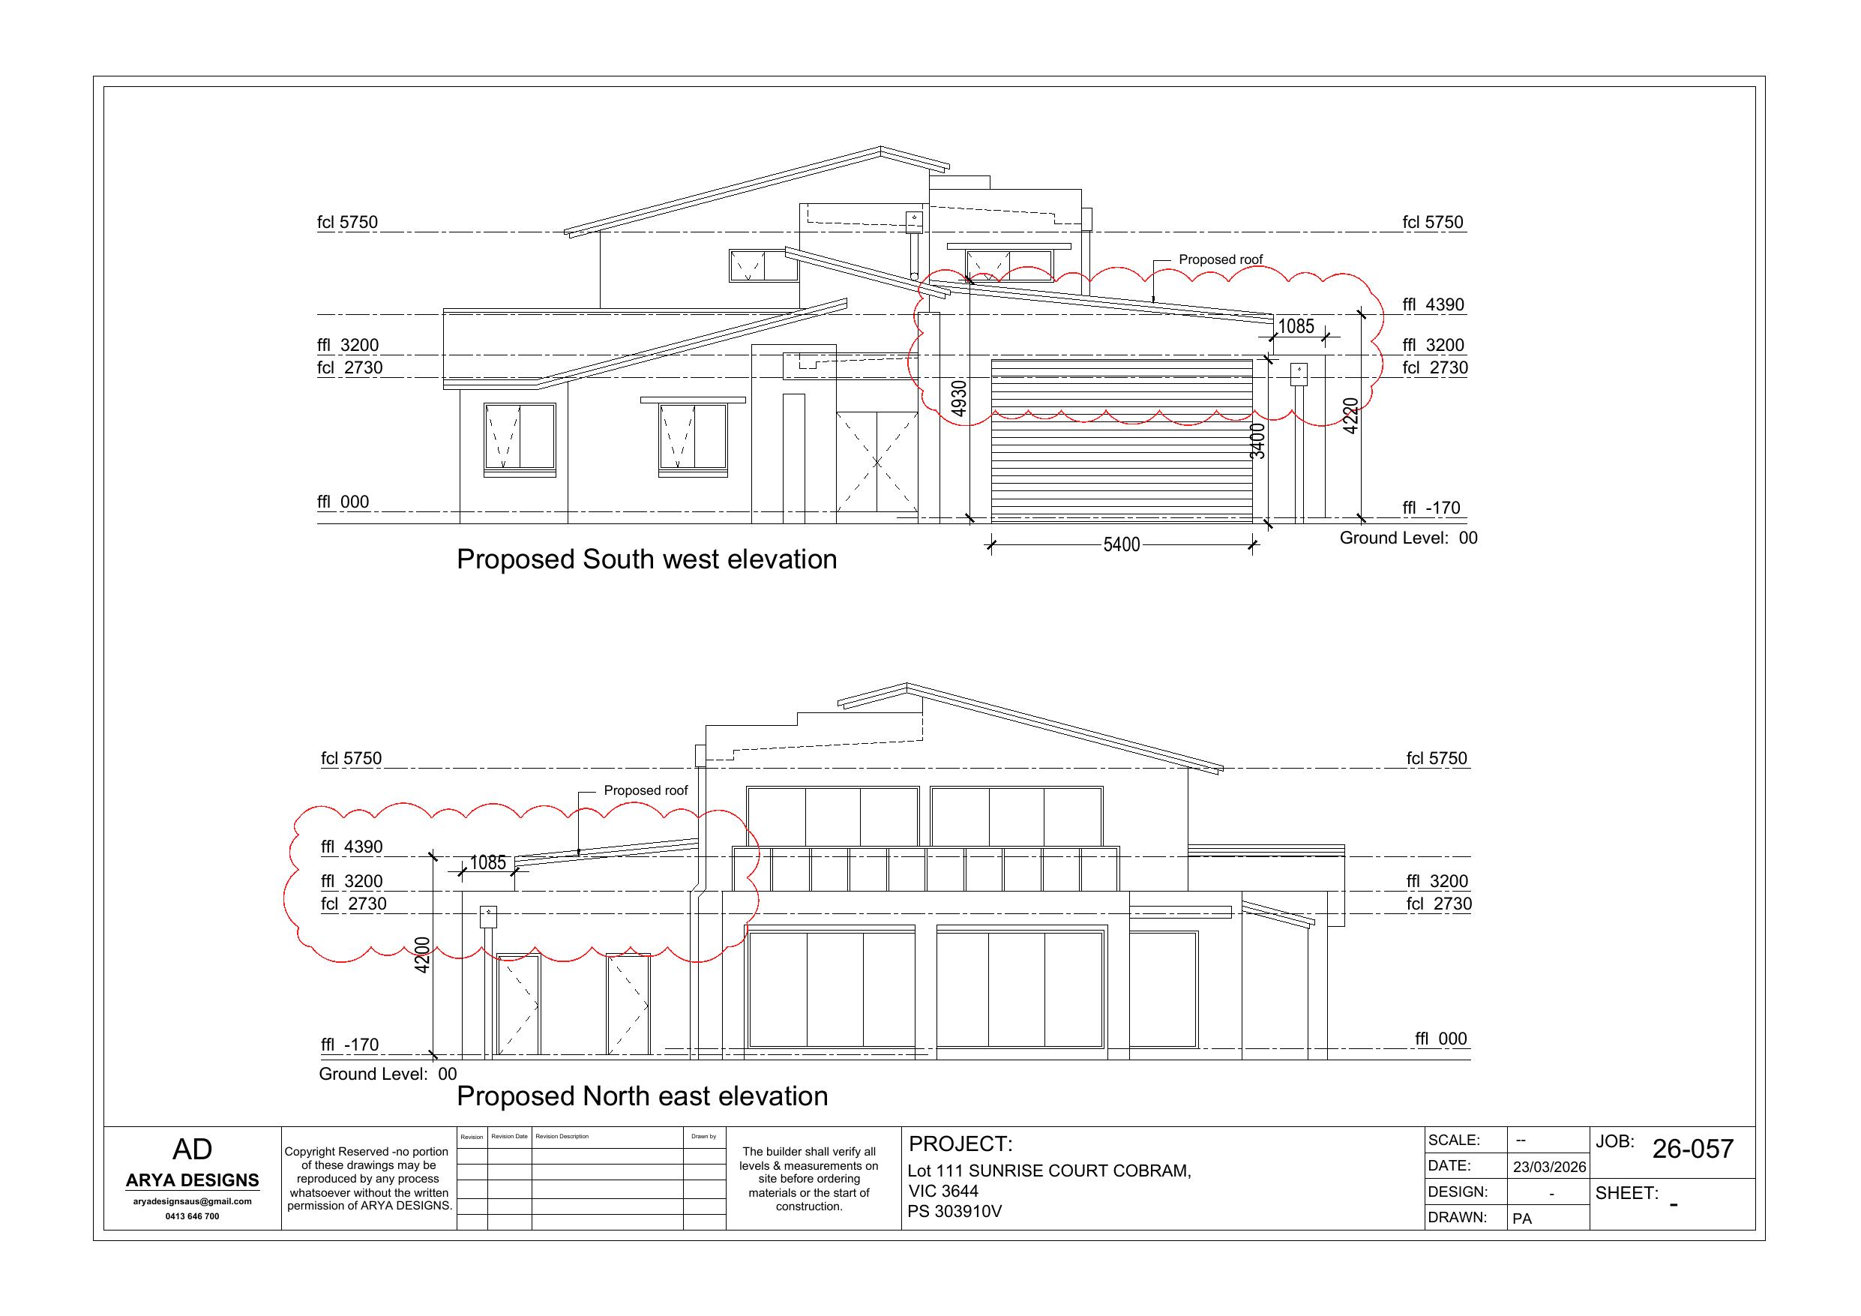
Full documentation for a proposed roof addition over an existing garage at a 773m² residential property in regional Victoria. Scope included existing and proposed site plans, two-storey floor plan documentation, proposed roof framing with truss detail and box gutter specification, and four elevations showing the proposed works in context with the existing dwelling.
Challenge
Regional Victorian property requiring a permit-ready package for a new garage roof addition, including framing, truss detail, and box gutter specification integrated with the existing dwelling.
Solution
Delivered 9 sheets covering site plan, ground and first floor plans, proposed garage roof plan, four elevations, and section detail with truss and box gutter specifications.
Outcome
Full permit-ready drawing set delivered for a regional VIC garage roof addition.
Scope
Garage roof addition
Drawings
Site, floor plans, roof plan, elevations, section
Sheet count
9 sheets
Lot size
773m²