
Back to Projects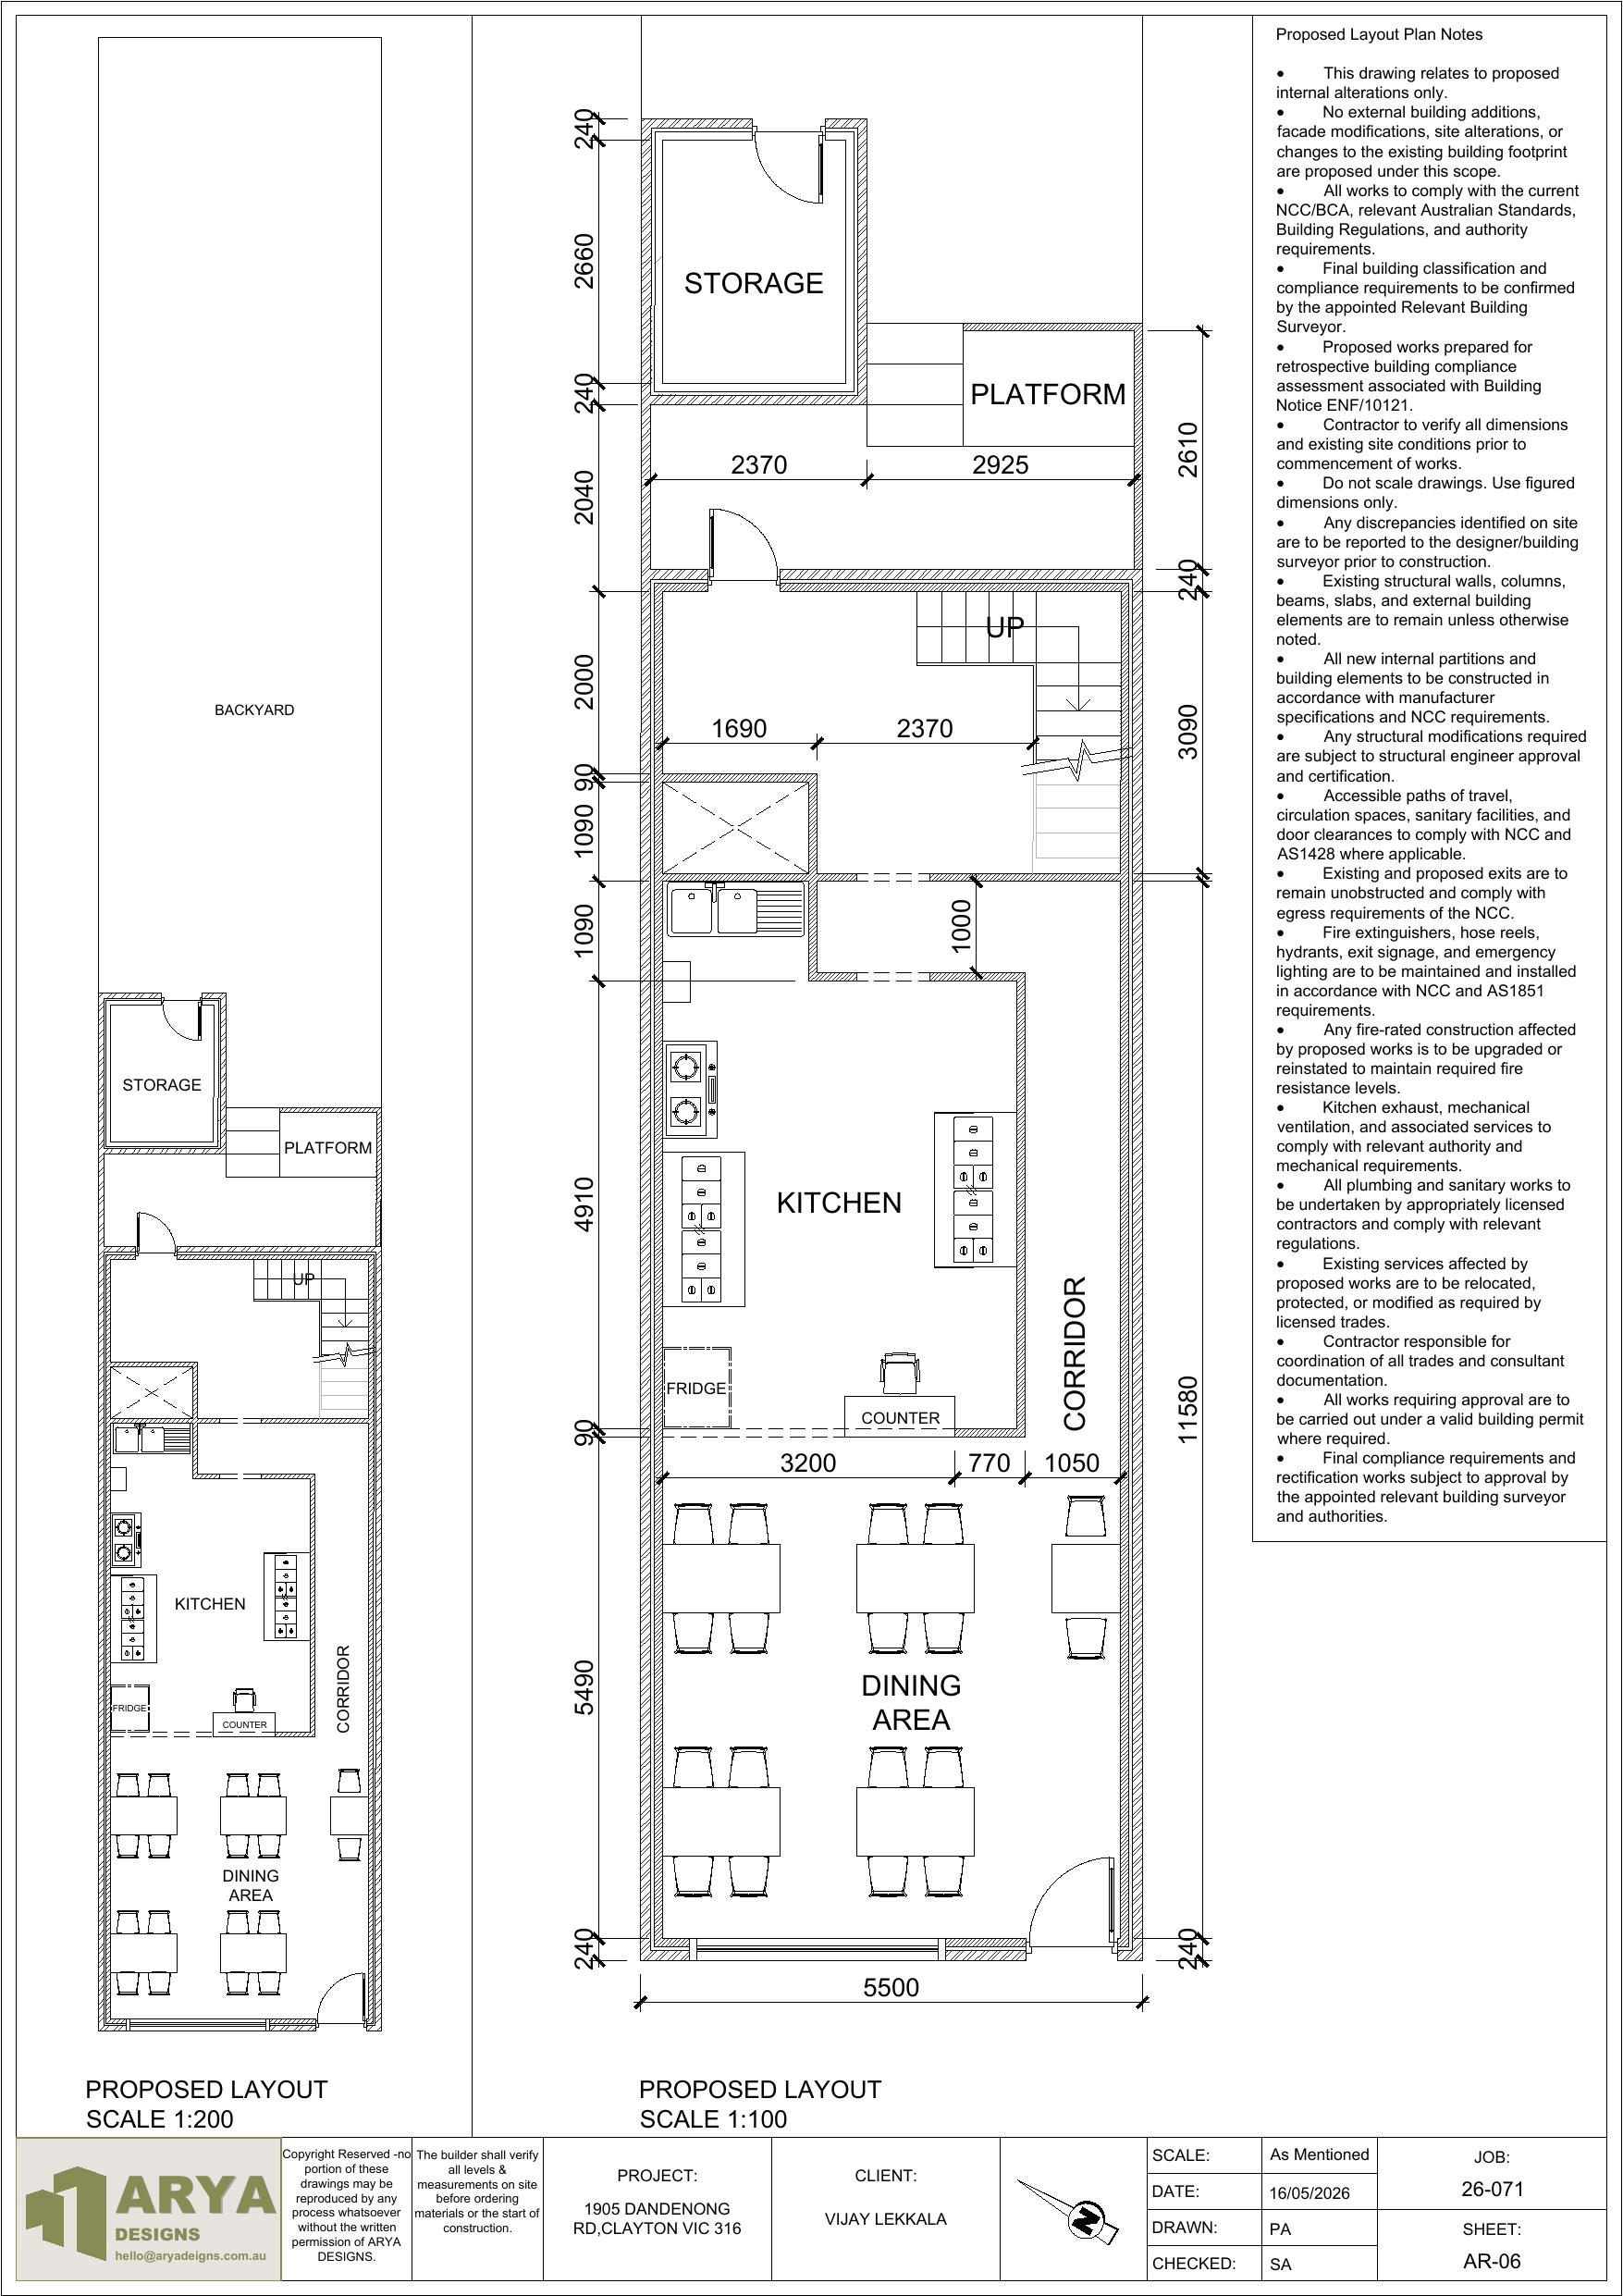
Commercial Kitchen & Dining Layout, Clayton VIC
Commercial kitchen and dining layout plan delivered
1905 Dandenong Rd, Clayton VIC 3168 1 sheet Delivered
Proposed Kitchen & Dining Layout
Project Overview
Proposed kitchen and dining layout plan for a hospitality fitout at Clayton, positioning kitchen equipment and dining areas for the venue.
Challenge
Internal alteration requiring a compliant commercial kitchen and dining layout within the existing tenancy.
Solution
Prepared a proposed layout plan positioning kitchen equipment and dining seating for the fitout.
Outcome
Proposed kitchen and dining layout plan delivered.
Scope
Commercial kitchen + dining fitout
Location
Clayton VIC